

The Biggest Fireplace Design Mistakes – And How to Avoid Them
Whether you're building a new home, renovating an existing one or replacing an outdated fireplace, the decisions made before installation will have the greatest influence on the final result.
A fireplace is far more than a heating appliance. It becomes part of the architecture of a home, influencing the proportions of a room, the furniture layout, lighting, material selections and even how people gather and interact within the space.
Yet fireplace design is often left until late in the building process. By then, structural framing may already be complete, services may have been installed, and important opportunities to achieve a better design can be lost.
Over more than twenty years working within New Zealand's fireplace industry, I've seen the same design mistakes repeated across both renovations and new builds. They are rarely the result of poor workmanship or poor products. More often, they occur because decisions are made in the wrong order or without understanding how one choice affects another.
A homeowner might select a fireplace before considering how it will fit within the room. An architect may design a feature wall without fully understanding the installation requirements of the chosen appliance. A builder may frame a chimney cavity before the final fireplace has been selected. Each decision seems reasonable on its own, yet together they can lead to compromises, unexpected costs and disappointing results.
The encouraging news is that these mistakes are entirely avoidable.
Whether you're planning a contemporary architectural home, restoring a character villa, updating a family living room or designing an outdoor entertaining area, the same principles apply. Good fireplace design begins with careful planning, an understanding of how fireplaces perform, and an appreciation that every project is unique.
In this guide, we'll explore the ten most common fireplace design mistakes I encounter and explain how to avoid them. Along the way, I'll share the design thinking that underpins successful fireplace projects and help you understand why the best fireplaces are never the result of simply choosing the right appliance—they're the result of designing the whole space.
In This Guide
Choosing the Fireplace Before Designing the Room
Assuming Every Fireplace Will Fit
Choosing the Wrong Size Fireplace
Treating the Fireplace as Just Another Appliance
Choosing the Wrong Location for the Fireplace
Designing the Feature Wall Before Understanding the Fireplace
Choosing Wall Finishes That Don't Suit the Fireplace
Underestimating the Complexity of Fireplace Installation
Bringing It All Together
Choosing the Fireplace Before Designing the Room
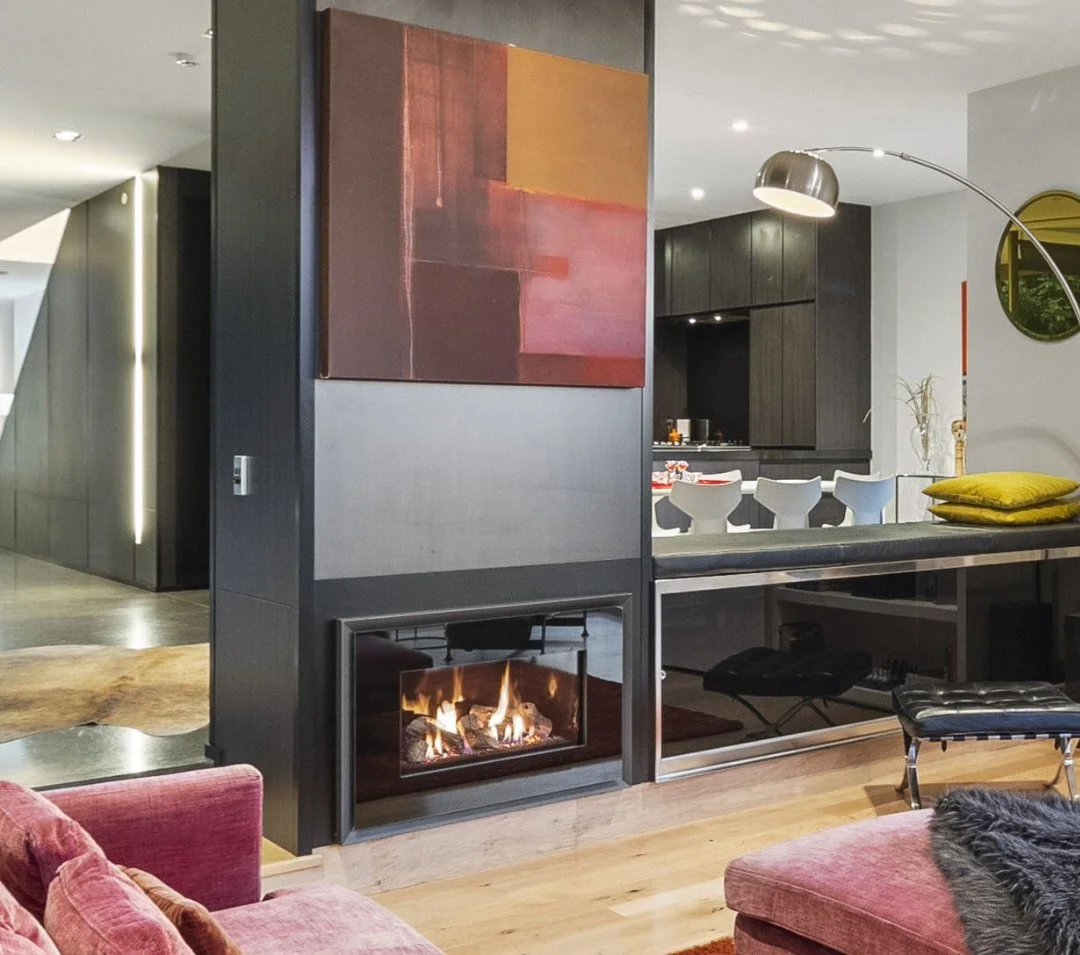
Designed as Part of the Room
The fireplace should be considered alongside the architecture, furniture, cabinetry and the way the space will be used. When these elements are designed together, the fireplace becomes a natural part of the room rather than an appliance added afterwards.
Design the room first. Then select the fireplace that works within it.
It's an understandable approach. Fireplaces are often presented as the hero of the room, making it easy to fall in love with a particular model and imagine how it might look in your own home.
The problem is that a fireplace doesn't exist in isolation. Unlike a piece of furniture that can be moved or replaced, it becomes a permanent architectural feature. Its position can influence furniture placement, circulation, lighting, cabinetry, ceiling features, window treatments and, in many homes, the location of the television.
When the fireplace is selected first, the room can be forced to adapt around the appliance, resulting in awkward proportions or compromises that feel disconnected from the architecture.
The most successful projects work in the opposite direction: understand the room first, then select the fireplace that works within it.
Consider how the room will function. Will the fireplace be the primary source of heat or create ambience? Where will people gather? How will furniture be arranged? How does the room connect to outdoor areas? Are there important views that should be preserved?
Answering these questions establishes the role the fireplace needs to play. Only then does it make sense to consider which type of fireplace is most appropriate.
This principle applies equally to new homes and renovations.
In a new build, the fireplace should be considered during the early stages of architectural design so the chimney or flue, roof penetrations, structural framing and service routes can be coordinated from the outset.
In an existing home, the architecture presents its own opportunities and constraints. Windows, ceiling heights, structural walls, existing chimneys and circulation patterns can all influence where the fireplace should be positioned and what type of appliance will work best.
The fireplace should also be considered as part of the complete composition of the room. Its relationship with the surrounding wall, cabinetry, hearth, materials and furniture can have as much influence on the finished result as the appliance itself.
A well-designed fireplace should feel as though it has always belonged there.
As an independent fireplace designer, I often encourage clients to delay making a final appliance selection until we've explored the broader design. This allows us to compare options, assess the room as a whole and select a fireplace that enhances the architecture rather than dictates it.
Design Insight
The fireplace should support the architecture—not become the architecture. When the room is designed first, the fireplace naturally becomes part of a cohesive, well-balanced interior rather than an isolated feature.
Key Takeaways
Before choosing a fireplace, consider:
What role will the fireplace play within the room?
Is heating, ambience or a combination of both the priority?
How will its position affect furniture placement and circulation?
How does it relate to windows, views and natural light?
Are there existing chimney, structural or service constraints?
Will a television, cabinetry or other elements share the same wall?
Has the fireplace been considered as part of the overall architecture?
Have you explored different fireplace options before selecting an appliance?
Assuming Every Fireplace Will Fit
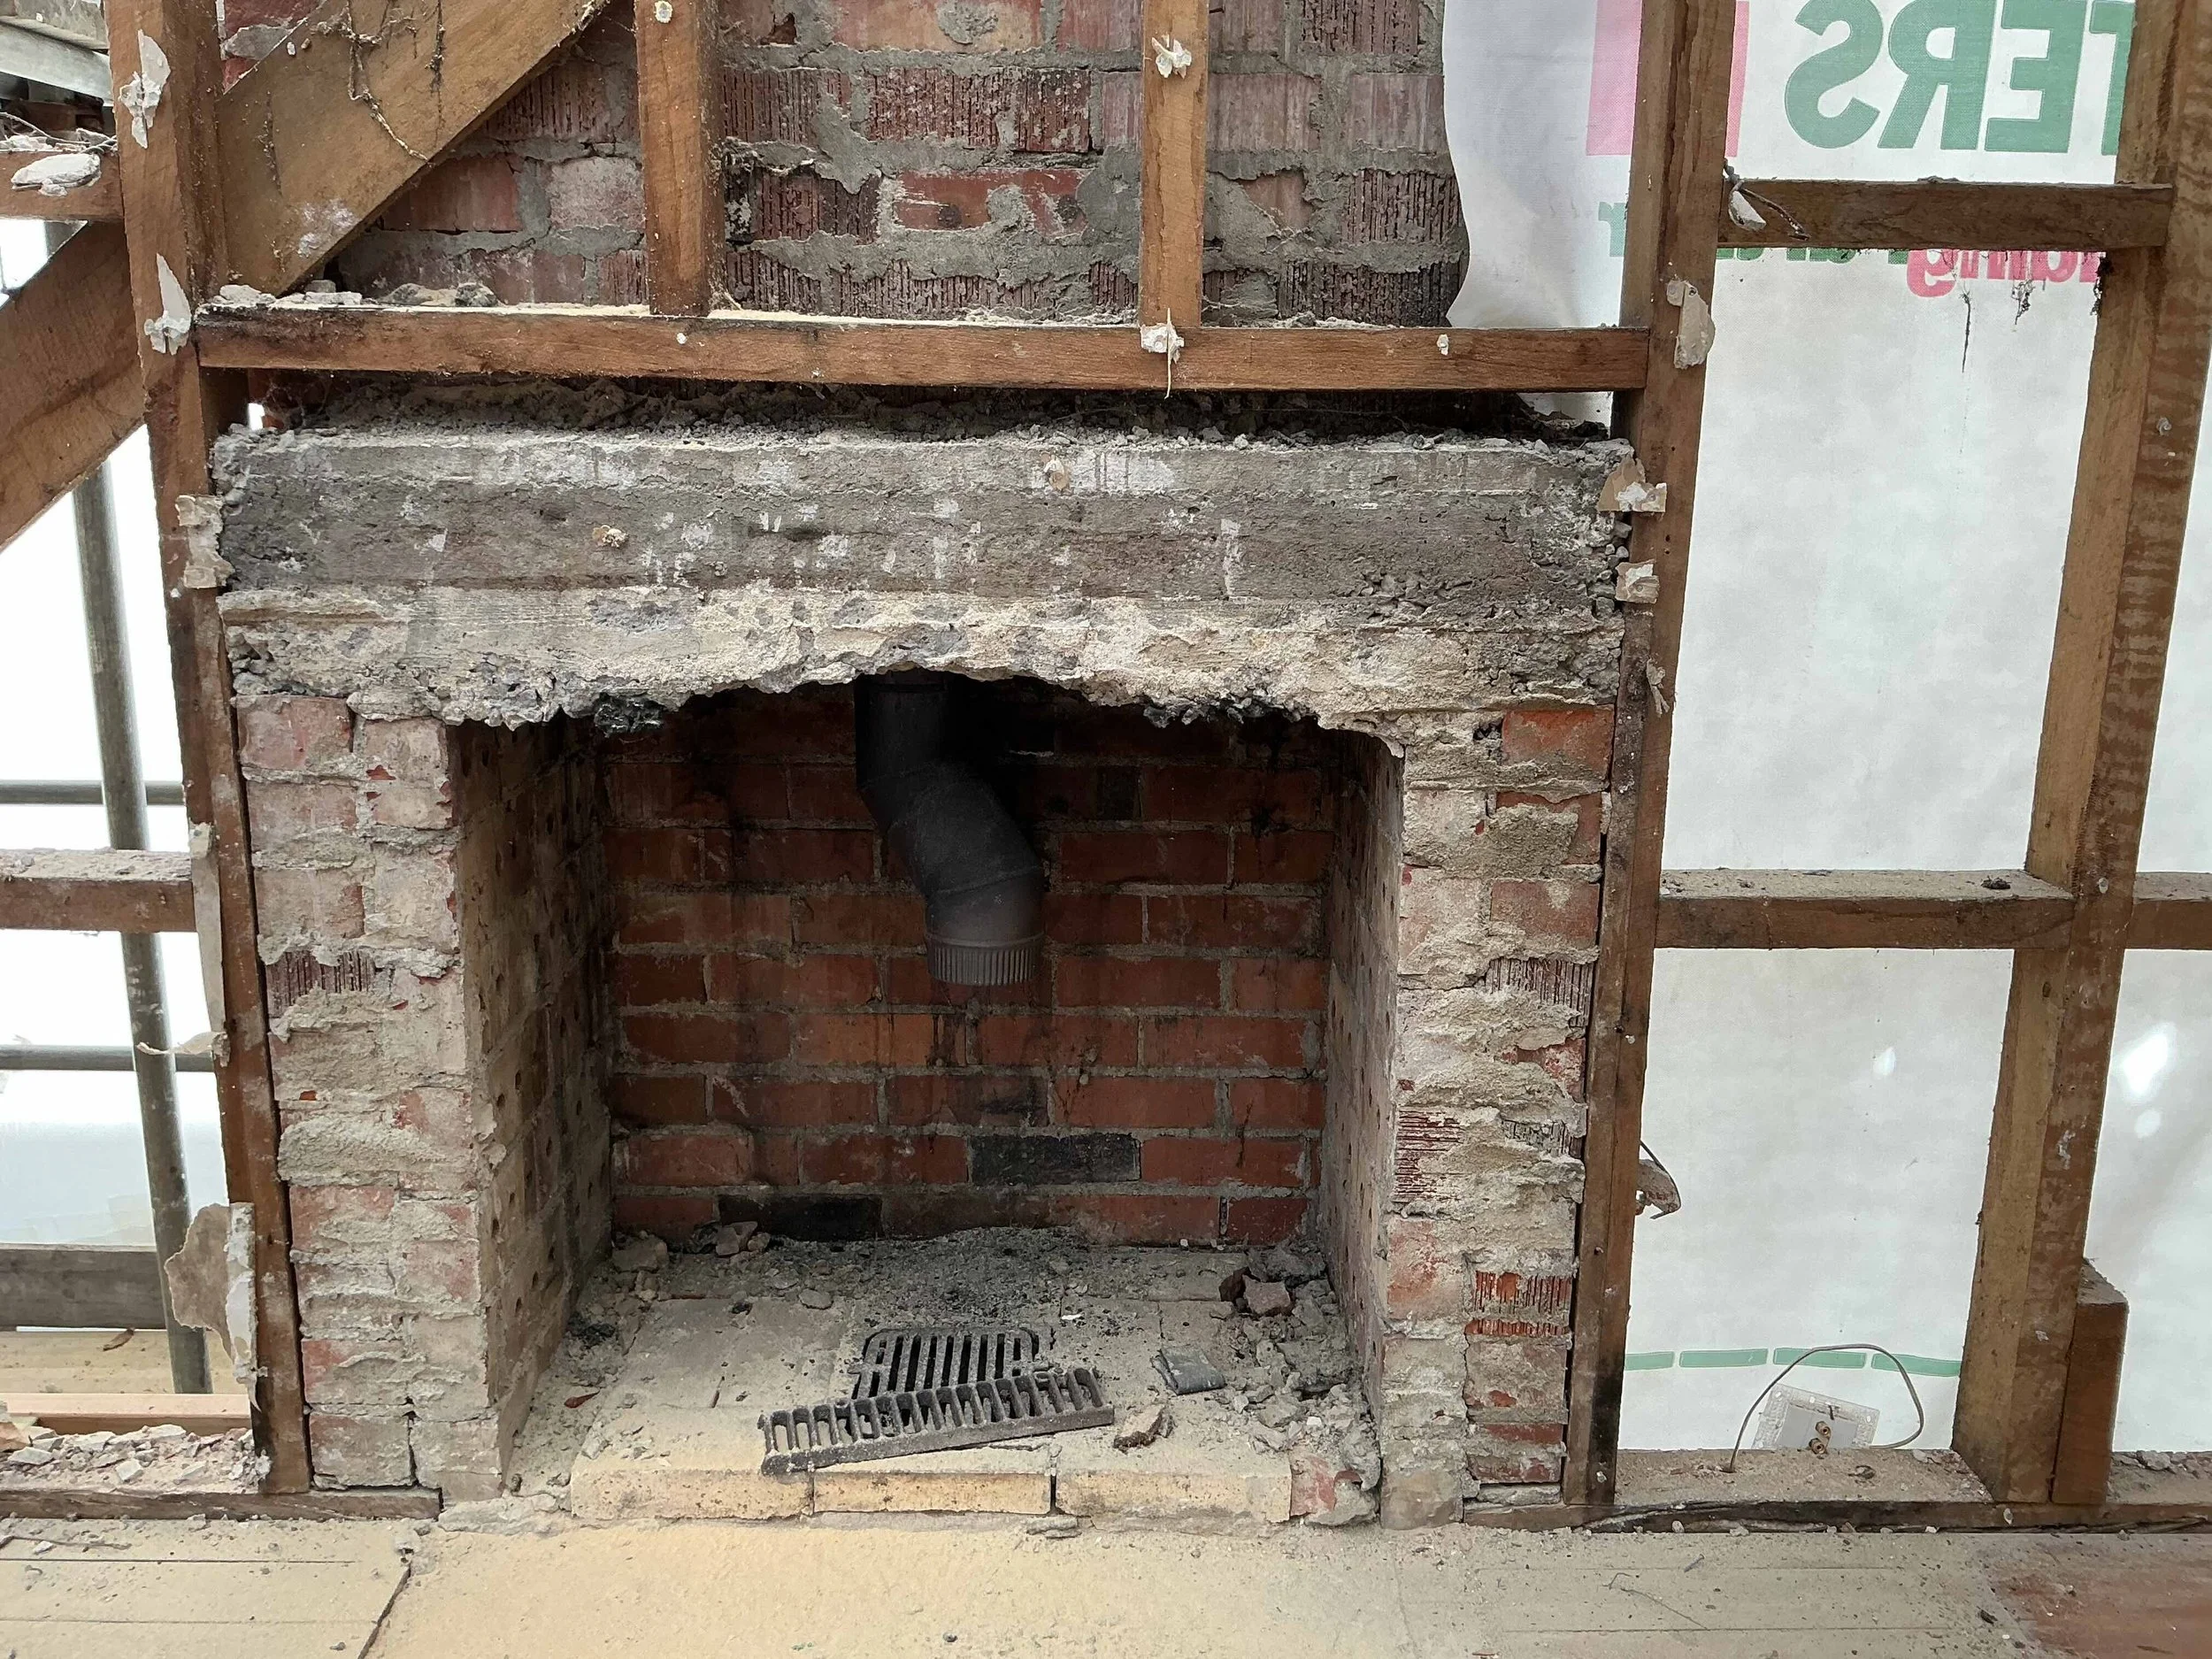
Understand What You’re Working With
An existing fireplace opening is only part of the story. The chimney structure, internal dimensions, framing and flue path can all determine which fireplaces can be successfully installed.
Assess the existing conditions before selecting the appliance—it can save costly redesigns later.
One of the most expensive mistakes homeowners make is assuming that if they like a particular fireplace, it can simply be installed in their home.
Every fireplace has specific installation requirements, and every home has physical constraints. Understanding these before choosing an appliance can save considerable time, money and frustration.
The question isn't simply “Will the fireplace fit?” but “Will the complete installation work?”
Renovations – Existing Homes Often Dictate Your Options
In a renovation, an existing fireplace opening or chimney may appear to provide plenty of options. In reality, its internal construction often determines what can be installed.
The width, depth and height of the opening, internal flue dimensions, chimney throat, smoke chamber and condition of the masonry can all influence which fireplaces are suitable.
Many older New Zealand chimneys were designed around open fires rather than modern wood or gas fireplaces. Tapering, offsets, narrow throats or deteriorated brickwork can significantly restrict the available space.
Understanding these hidden conditions before selecting the fireplace can prevent costly alterations or complete chimney reconstruction later.
Design Insight
The visible fireplace opening is only a small part of the story. The hidden structure above it often determines what is possible.
New Builds Have Constraints Too
A new home offers greater flexibility, but it isn't a completely blank canvas. Structural beams, roof trusses, upper-storey layouts, stairwells, skylights, services and ceiling design can all influence where a fireplace and its flue can be located.
A flue must travel safely through the structure while maintaining the manufacturer's required clearances and complying with relevant New Zealand requirements.
These issues are far easier—and usually considerably less expensive—to resolve during design than during construction.
Every Fireplace Has Different Requirements
No two fireplaces install in exactly the same way. Even fireplaces that appear similar from the front can have very different installation requirements.
Some require:
Deep wall cavities.
Large framed openings.
Ventilation cavities.
Heat-resistant construction.
Wide clearances from combustible materials.
Large flue diameters.
Specific termination heights.
External air supplies.
Understanding these requirements early allows the appliance to be selected to complement the architecture rather than forcing the architecture to accommodate it later.
Independent Advice Can Prevent Costly Mistakes
One of the benefits of independent fireplace design is identifying potential problems before an appliance is purchased.
Rather than asking:
“How do we make this fireplace fit?”
the better question is:
“Which fireplace best suits this home?”
That change in thinking opens up better design solutions, reduces unnecessary installation costs and avoids compromises later.
Design Insight
The best fireplace isn't the one you admire in the showroom—it's the one that suits your home's structure, the room's proportions and the way you live. Every successful fireplace begins by understanding the constraints before choosing the appliance.
Compliance Is Just as Important as Physical Fit
A fireplace doesn't only have to fit the available space—it must also be suitable for the property and location.
Clean-air requirements can restrict which wood burners can be installed in different parts of New Zealand. Depending on the location, an approved Low Emission Burner (LEB) or Ultra Low Emission Burner (ULEB) may be required.
Selecting an appliance before confirming the requirements for the property can result in redesign, additional cost and project delays.
Confirm the requirements early in the design process—not after the fireplace has been selected.
Before Selecting a Fireplace, Check:
Have the existing structure or chimney conditions been assessed?
Is there a suitable flue route?
What installation clearances and construction are required?
Are there structural or service constraints?
Is the appliance suitable for the property's location and applicable regulations?
Answering these questions early can prevent costly surprises later
Gas Fireplaces Have Their Own Site Requirements
Gas fireplaces also need to suit the property. Before selecting an appliance, confirm whether the property is supplied by natural gas or LPG and whether the chosen model is approved for that gas type.
The location of the gas supply, required pipe sizing and route to the fireplace can also influence installation feasibility and cost. A licensed gasfitter should assess these requirements where necessary.
Not every gas fireplace can be converted between natural gas and LPG, so this should be confirmed before the appliance is selected.
Selecting the right gas fireplace means considering both the appliance and the infrastructure required to support it.
Choosing the Wrong Size Fireplace
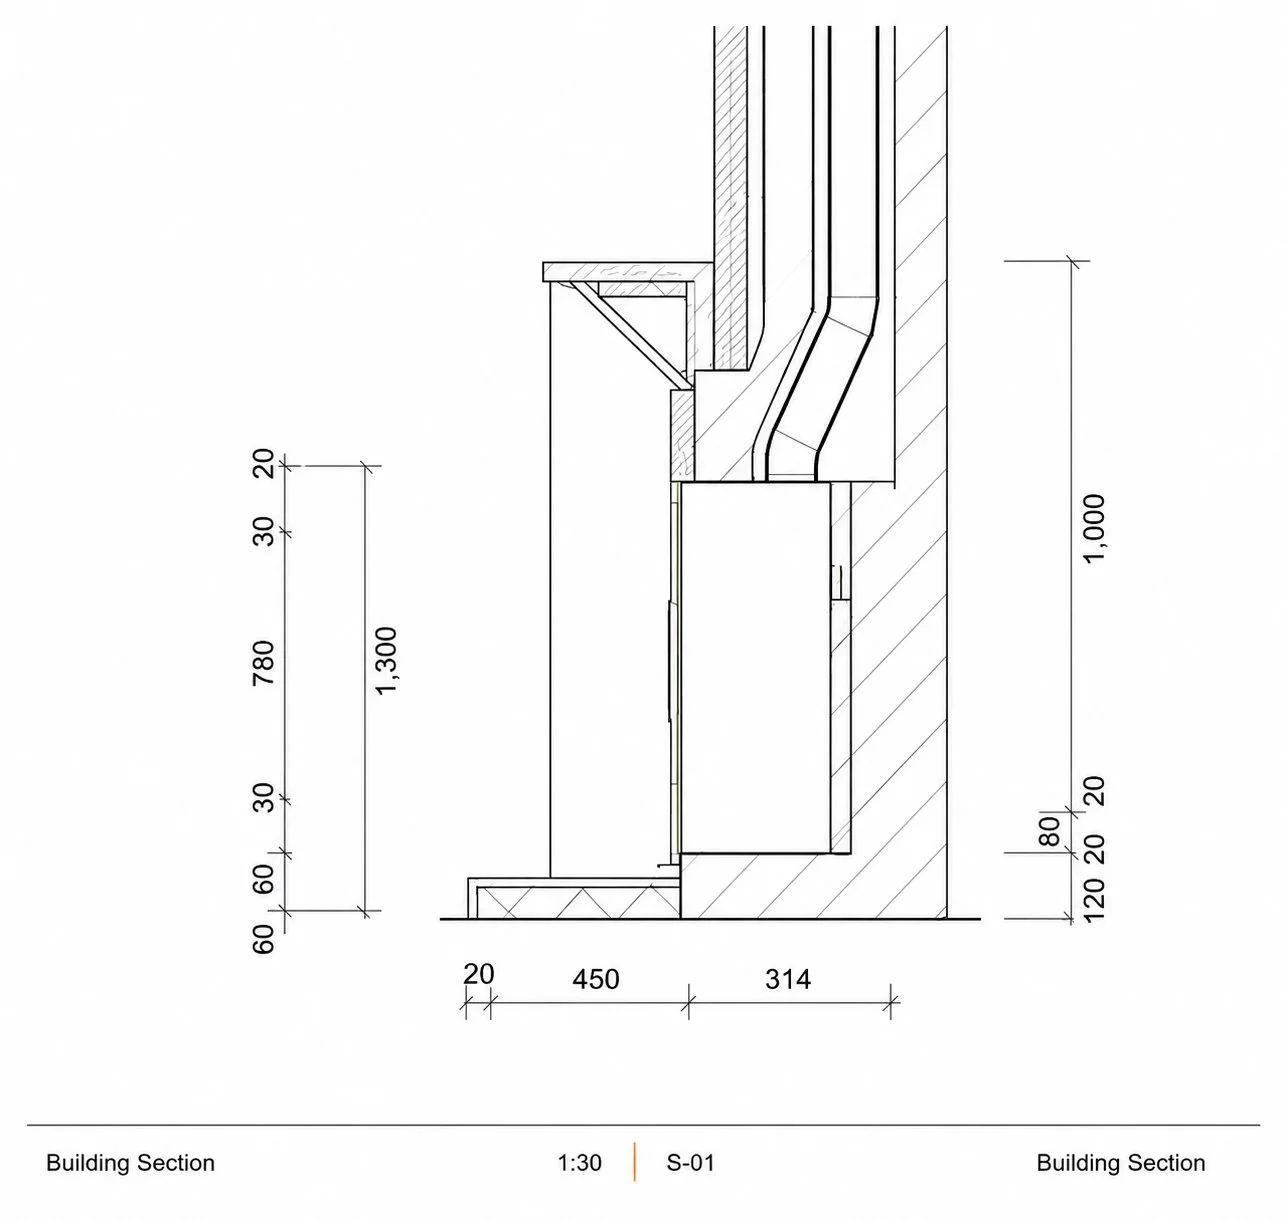
Consider the Complete Installation
The dimensions of the firebox are only part of the equation. Flue systems, heat management, ventilation, framing and required clearances can all influence how much space a fireplace actually needs.
Understand the complete installation before deciding which fireplace is the right size for your design.
One of the most common fireplace design mistakes is assuming that bigger is better.
A fireplace needs to be appropriately sized for both the room and the way the home is used. An appliance that is too small may struggle to provide the desired level of heat, while one that is too large can overpower the room, both visually and in terms of heat output.
The right size is therefore not simply the largest fireplace that will fit.
Consider the Space You Are Heating
Room size is an important starting point, but it is only part of the equation.
Ceiling height, insulation, glazing, orientation, open-plan areas and connections to adjoining spaces can all influence how much heat is required.
A large open-plan living area with extensive glazing and high ceilings will behave very differently from a smaller, well-insulated room, even if both appear to have a similar floor area.
For this reason, fireplace selection should consider the characteristics of the whole space rather than relying on room dimensions alone.
Bigger Isn't Always Better
Oversizing is particularly important with wood burners.
A large wood fire may look impressive, but if its heat output is greater than the room requires, it can quickly make the space uncomfortable. The natural response is often to reduce the fire or operate it at a lower output than intended.
Choosing an appropriately sized appliance allows it to operate more effectively while providing a more comfortable level of heat.
Gas fireplaces also vary considerably in heat output. A wide fireplace does not necessarily mean substantially greater heating capacity, so the manufacturer's specifications should always be considered alongside its physical dimensions.
Electric fireplaces are different again. They are often selected primarily for their visual proportions, with their heating capability playing a secondary role.
Visual Scale Matters Too
Fireplace sizing isn't only about heat.
The fireplace also needs to feel proportionate to the wall, chimney breast and surrounding architecture.
A small fireplace centred within a very wide wall can appear lost, while an oversized fireplace can dominate the room and leave insufficient space for surrounding materials, cabinetry or other architectural elements.
The proportions of the fireplace, hearth, surround, mantel, chimney breast and wall should be considered together.
This is particularly important with today's wider-format gas and electric fireplaces, where it can be tempting to select an appliance based purely on its visual impact.
Don't Design the Entire Wall Around the Appliance Too Early
Selecting a fireplace before the overall composition has been considered can restrict the design unnecessarily.
Before committing to an appliance, consider how the complete fireplace wall will work.
Is there enough space for the surround or cladding? Does the hearth feel proportionate? Will cabinetry sit comfortably alongside it? If a television is included, can it be positioned appropriately without compromising the fireplace design?
Sometimes a slightly smaller appliance produces a much stronger overall result because it allows the surrounding architecture to breathe.
Heat Output and Fireplace Dimensions Are Not the Same Thing
Two fireplaces of similar dimensions can have very different heat outputs.
Conversely, a physically larger fireplace may not necessarily provide substantially more heat than a smaller model.
Always consider the manufacturer's stated heat output and intended application rather than selecting an appliance based on its dimensions alone.
For wood burners, the way the appliance is likely to be operated should also be considered. For gas and electric fireplaces, compare the heating performance of different models rather than assuming that a wider fire will automatically heat a larger space.
Think About How You Actually Live
The most appropriate fireplace isn't necessarily the one capable of producing the greatest amount of heat.
Consider when and how you expect to use it.
Is it intended to be the primary heat source, supplementary heating, or predominantly an architectural feature? Will it operate for long periods through winter, or mainly in the evenings?
These questions can significantly change which appliance is appropriate.
A fireplace should suit the room, the architecture and the way you intend to live with it.
Design Insight
The best fireplace is not necessarily the biggest fireplace that will fit. Good fireplace design balances heat output, physical dimensions and architectural proportion. Selecting the appliance as part of the overall room design generally produces a more comfortable and visually resolved result.
Key Takeaways
Before selecting the size of your fireplace, consider:
How large is the space you actually need to heat?
Are there high ceilings, large areas of glazing or adjoining open-plan spaces?
Is the fireplace intended as a primary heat source or supplementary heating?
Does its heat output suit the room?
Does its physical size suit the proportions of the wall and surrounding architecture?
Is there sufficient space for the hearth, surround, cladding or cabinetry?
Would a slightly smaller fireplace create a better overall design?
Want to learn more? If you're planning to use an existing chimney, read Guide 1: How to Reimagine an Existing Fireplace where I explain how existing fireplace openings and chimneys can influence the types of fireplaces that can be installed.
Treating the Fireplace as Just Another Appliance
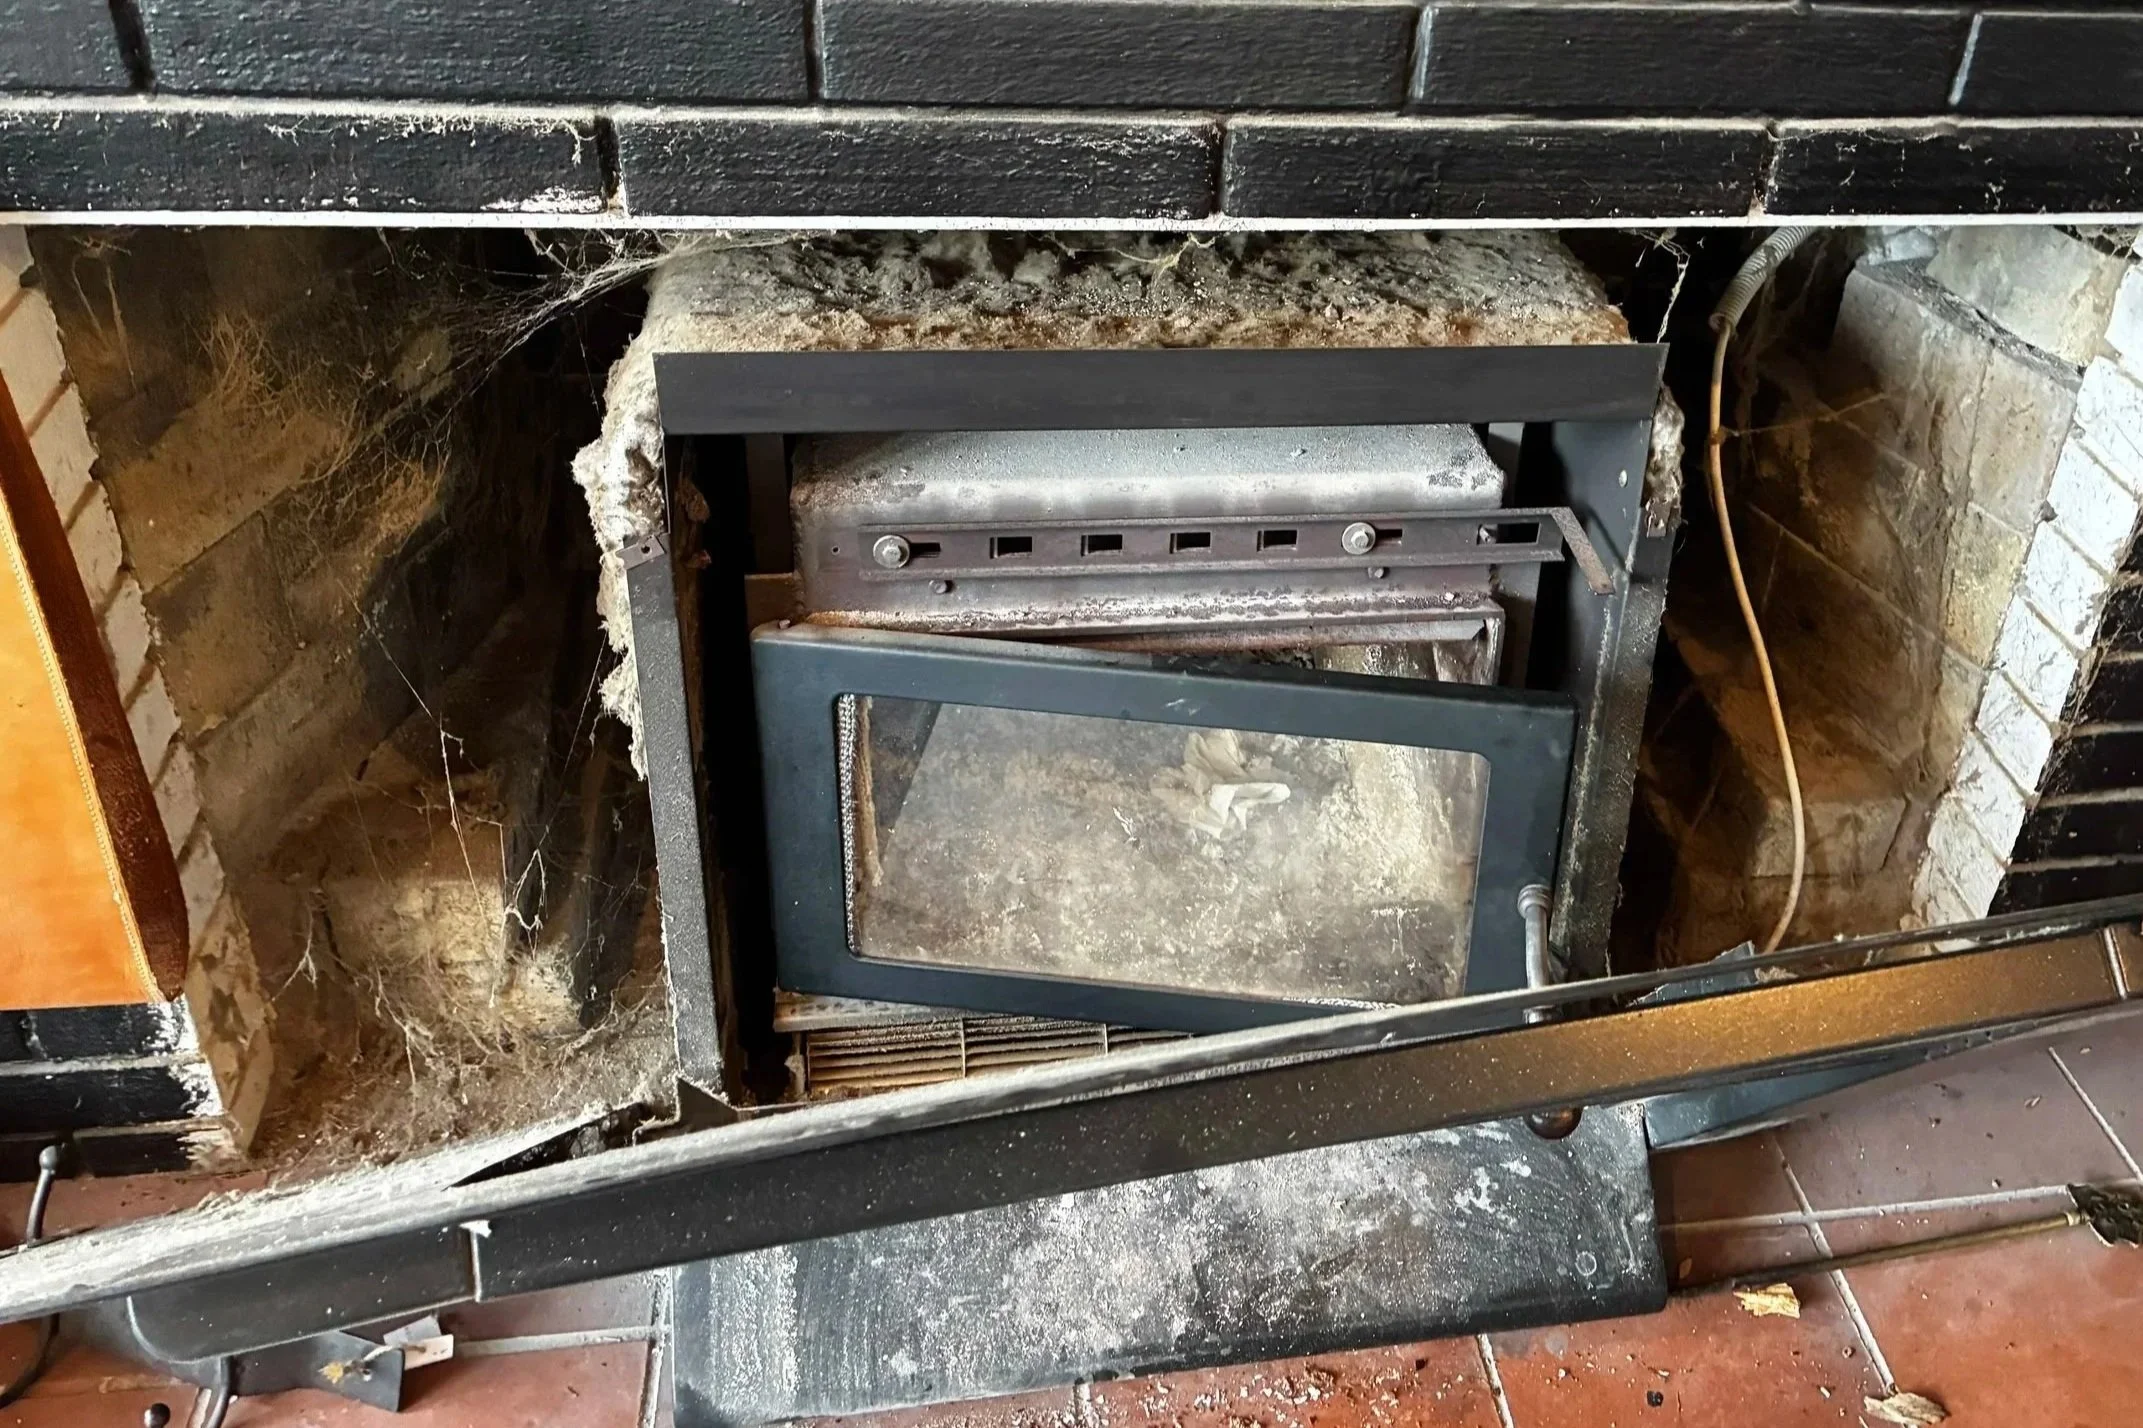
The Opening Doesn't Tell the Whole Story
Although the existing fireplace opening was large enough to accommodate a much bigger appliance, the chimney and internal flue dimensions were considerably more restrictive.
What you can see isn't always what determines the fireplace you can install.
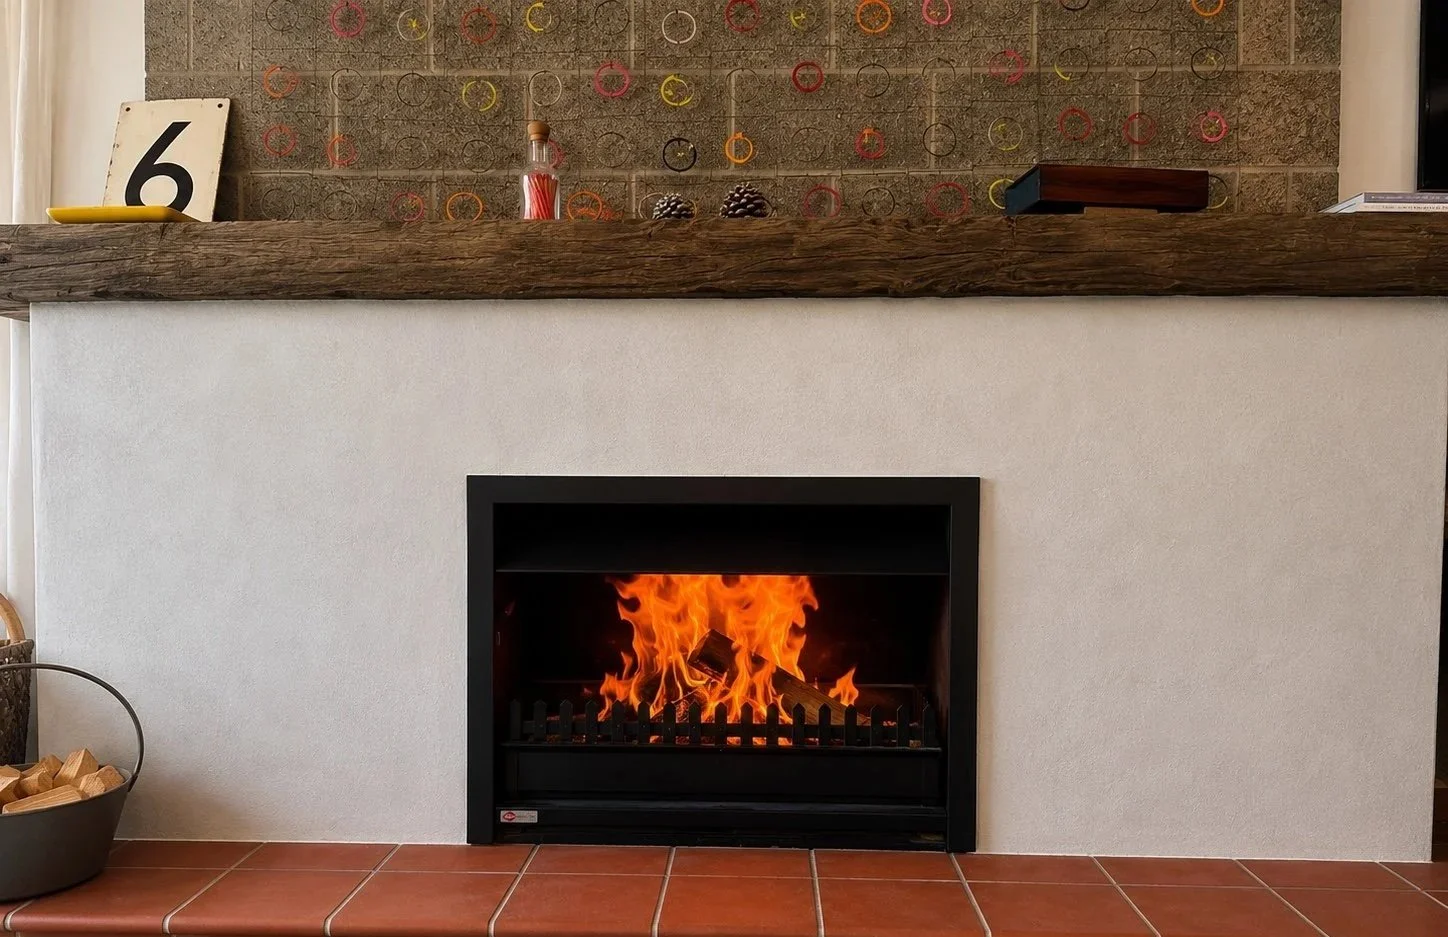
Design Within the Constraints
A smaller appliance didn't mean compromising the finished design. By considering the proportions of the hearth, surround and mantel together, the fireplace still has presence and feels balanced within the room.
Good fireplace design works with the constraints rather than trying to overcome them.
A fireplace is not simply an appliance that is inserted into a wall.
Unlike many other appliances in a home, a fireplace becomes part of the architecture. Its position, proportions, materials, hearth, mantel, chimney or flue and relationship with surrounding elements all contribute to how the room feels.
One of the biggest design mistakes is selecting the fireplace first and considering everything around it afterwards.
Start With the Room, Not the Fireplace
Before choosing an appliance, consider what role the fireplace should play within the room.
Should it be the main focal point? Should it sit quietly within the architecture? Does it need to relate to a view, furniture arrangement or adjoining spaces?
The answers can influence not only the type and size of fireplace selected, but also where it should be positioned.
A fireplace that works beautifully in one home may feel completely wrong in another, even when the rooms are similar in size.
Consider the Complete Composition
The fireplace itself is only one component of the finished design.
The surrounding elements may include:
Hearth.
Mantel or shelf.
Stone, brick, plaster, steel or other cladding.
Chimney breast or fireplace enclosure.
Built-in cabinetry.
Wood storage.
Television or artwork.
Lighting.
These elements should be considered together rather than designed independently.
The aim is for the finished fireplace to feel integrated into the architecture rather than added to it.
Materials Need to Work Technically as Well as Visually
A material may look perfect in an inspiration photograph but that does not automatically make it suitable around every fireplace.
Different appliances have different requirements for combustible materials, clearances, ventilation and surrounding construction.
Timber, cabinetry, plaster systems, stone, tiles and other finishes therefore need to be considered alongside the fireplace manufacturer's installation requirements.
This is particularly important when creating highly detailed or minimalist fireplace designs where clearances and ventilation can affect the finished appearance.
The Hearth Is Part of the Design
Where a hearth is required, it should not be treated as an afterthought.
Its dimensions may be governed by the appliance and installation requirements, but its material, thickness, proportions and relationship with the floor can significantly influence the finished fireplace.
A hearth can be raised, flush or expressed as a separate architectural element depending on the fireplace and applicable requirements.
Considering it early allows it to become an intentional part of the design.
The Fireplace Should Relate to the Architecture
Good fireplace design considers more than the wall immediately surrounding the appliance.
Ceiling height, windows, doors, structural elements, furniture placement and sightlines through the home can all influence where the fireplace should sit and how it should be designed.
In open-plan homes, the fireplace may be visible from several areas.
This means its proportions and materials may need to work not only from the living room, but also from the kitchen, dining area or circulation spaces.
Don't Let the Appliance Dictate Everything
Sometimes a homeowner finds a fireplace they love and the entire design is then forced around it.
That can work, but it can also create unnecessary compromises.
A different model, size or fireplace type may allow better proportions, simpler construction or a more appropriate relationship with the architecture.
The question should not simply be:
“How do we make this fireplace fit?”
It should be:
“What fireplace will create the best result for this home?”
Design Insight
The most successful fireplaces feel as though they were always intended to be part of the architecture. The appliance, hearth, materials, proportions and surrounding elements should be designed together rather than treating the fireplace as a product that is simply inserted into a finished room.
Key Takeaways
When designing your fireplace, consider:
What role should the fireplace play within the room?
How does it relate to the architecture and furniture layout?
Have the fireplace and surrounding materials been designed together?
Are the proposed materials suitable for the appliance?
Has the hearth been considered as part of the overall design?
Do cabinetry, shelving, wood storage or other elements need to be coordinated?
Does the finished design feel integrated rather than added on?
Project Example
The homeowners initially approached Designs for Fires wanting to replace their existing fireplace with a larger model. After reviewing the room, we retained a similar-sized appliance but redesigned the chimney breast, hearth and surrounding finishes.
The result was a fireplace that felt significantly larger and more architectural, without increasing the size of the appliance or unnecessarily increasing the installation cost.
Choosing the Wrong Location for the Fireplace
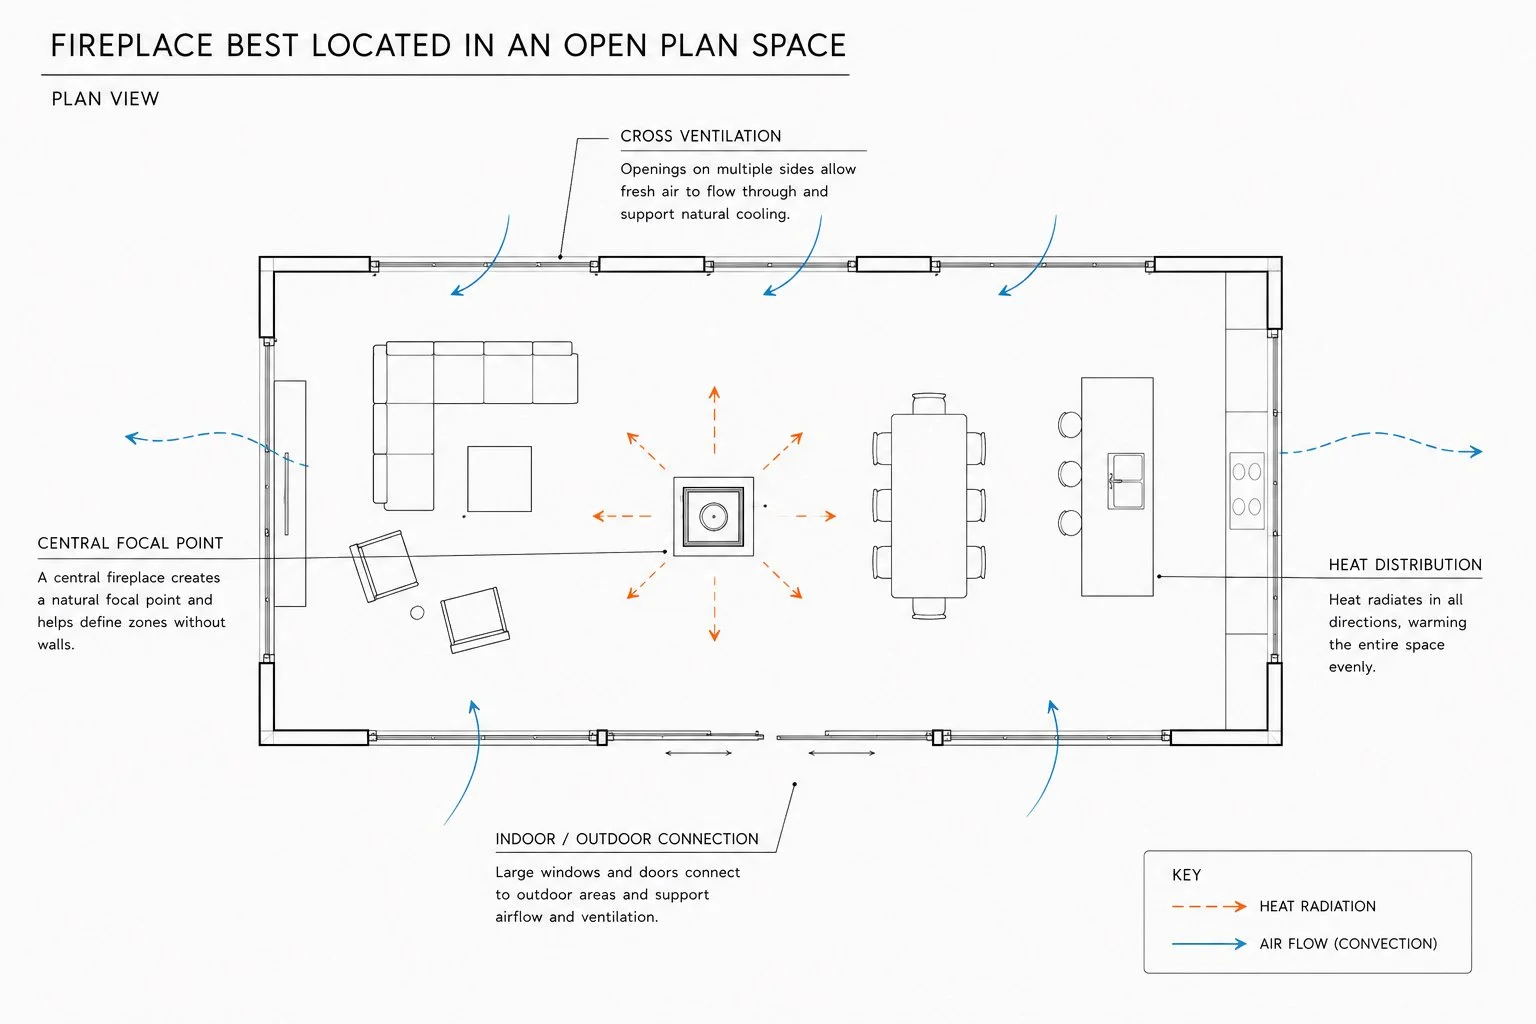
Position the Fireplace for the Whole Room
The best location considers more than where the fireplace will look good. Think about furniture placement, circulation, heat distribution, views and how the adjoining spaces are used.
Position the fireplace around how you live in the space—not simply around an available wall.
Where a fireplace is positioned can be just as important as the fireplace you choose.
A fireplace naturally becomes a focal point. Its location influences furniture placement, circulation, views through the room and how effectively heat is distributed.
Once the fireplace, flue and surrounding construction are installed, relocating them can be difficult and expensive. This makes fireplace position one of the decisions worth resolving early in the design process.
Start With How the Room Will Be Used
Before deciding where the fireplace should go, consider how people will actually use the space.
Where will the main seating be positioned? What direction will people naturally face? Is there an important view? How do people move between the kitchen, dining and living areas?
A fireplace may look perfectly positioned on a floor plan but create problems once furniture and circulation are considered.
In an open-plan home, this becomes even more important because the fireplace may need to relate to several areas rather than a single seating arrangement.
Consider the View
New Zealand homes are often designed around views, whether towards the coast, countryside, garden or outdoor living area.
A fireplace should complement these views rather than compete with them.
Positioning the fireplace on the principal view wall can sometimes work beautifully, but in other situations it can force furniture to face away from the outlook or create competing focal points.
Consider what you want to see when you are sitting in the room — and where the fireplace fits within that experience.
Think About Heat Distribution
The best architectural location is not always the best location for heating.
Consider where the heat needs to go and whether the fireplace position will allow it to move effectively through the spaces you want to warm.
A fireplace positioned at one end of a large open-plan room may create a very warm zone immediately around it while having less influence on spaces further away.
Ceiling height, stairwells, large areas of glazing and connections to adjoining rooms can also affect how heat moves through the home.
Fireplace location should therefore consider both architectural composition and heating performance.
Check the Flue Route Before Finalising the Position
The fireplace may look perfect in the room, but the flue still needs somewhere to go.
For wood fires, the flue generally needs to travel vertically through the building and terminate in a position that complies with the appliance manufacturer's requirements and relevant New Zealand requirements.
Roof structure, upper floors, beams, trusses, windows and other building elements can all affect the available route.
Gas fireplaces have their own flue requirements, which vary considerably between models. Some allow horizontal or offset flue configurations, while others have more restricted options.
The flue route should therefore be investigated before the fireplace location is locked in.
Don't Forget What Is on the Other Side of the Wall
A fireplace does not exist only within the room in which you see it.
The wall behind it may contain another room, cabinetry, plumbing, electrical services or structural elements.
A gas fireplace may require a flue termination through an external wall. A wood fireplace may require space for a flue enclosure through another level of the house. An inbuilt fireplace may require considerably more cavity depth than its visible dimensions suggest.
Looking beyond the front elevation can identify these conflicts before construction begins.
Consider Furniture Before Construction
Furniture is sometimes treated as something that will be resolved after the house or renovation is complete.
With a fireplace, that can be a mistake.
Consider the likely size and position of sofas, chairs, dining furniture and circulation routes while establishing the fireplace location.
There should be enough distance to sit comfortably in front of the fire without blocking circulation or creating an awkward furniture arrangement.
The fireplace should support the way the room is furnished rather than dictate an arrangement that doesn't work.
Think Beyond the Fireplace Wall
Sometimes moving a fireplace a relatively small distance can dramatically improve a room.
It may improve the furniture arrangement, preserve an important view, simplify the flue route or create better proportions on the wall.
This is why fireplace location should be considered as part of the overall architectural plan rather than simply selecting an available wall.
The question is not only:
“Where can the fireplace go?”
It is:
“Where will the fireplace work best for the home?”
Design Insight
The best fireplace location balances architecture, heating, furniture, views, circulation and installation requirements. Resolving these factors early can prevent a fireplace from becoming a constraint on the room and instead allow it to become a natural part of the home's design.
Project Example
One of the most rewarding aspects of fireplace design is discovering that the obvious location isn't always the best one.
On several projects, simply relocating the fireplace has transformed the entire room. Rather than competing with windows, furniture or circulation paths, the fireplace became the natural heart of the home. No larger appliance was required—just a better understanding of how the room worked.
Key Takeaways
Before finalising your fireplace location, consider:
Where will people naturally sit and face?
Is there an important view that should be preserved?
How will the fireplace affect furniture placement and circulation?
Will the location distribute heat effectively?
Is there a practical and compliant flue route?
What is located behind, above and below the fireplace?
Are there structural elements or building services that could create problems?
Would moving the fireplace slightly create a better overall result?
Designing the Feature Wall Before Understanding the Fireplace
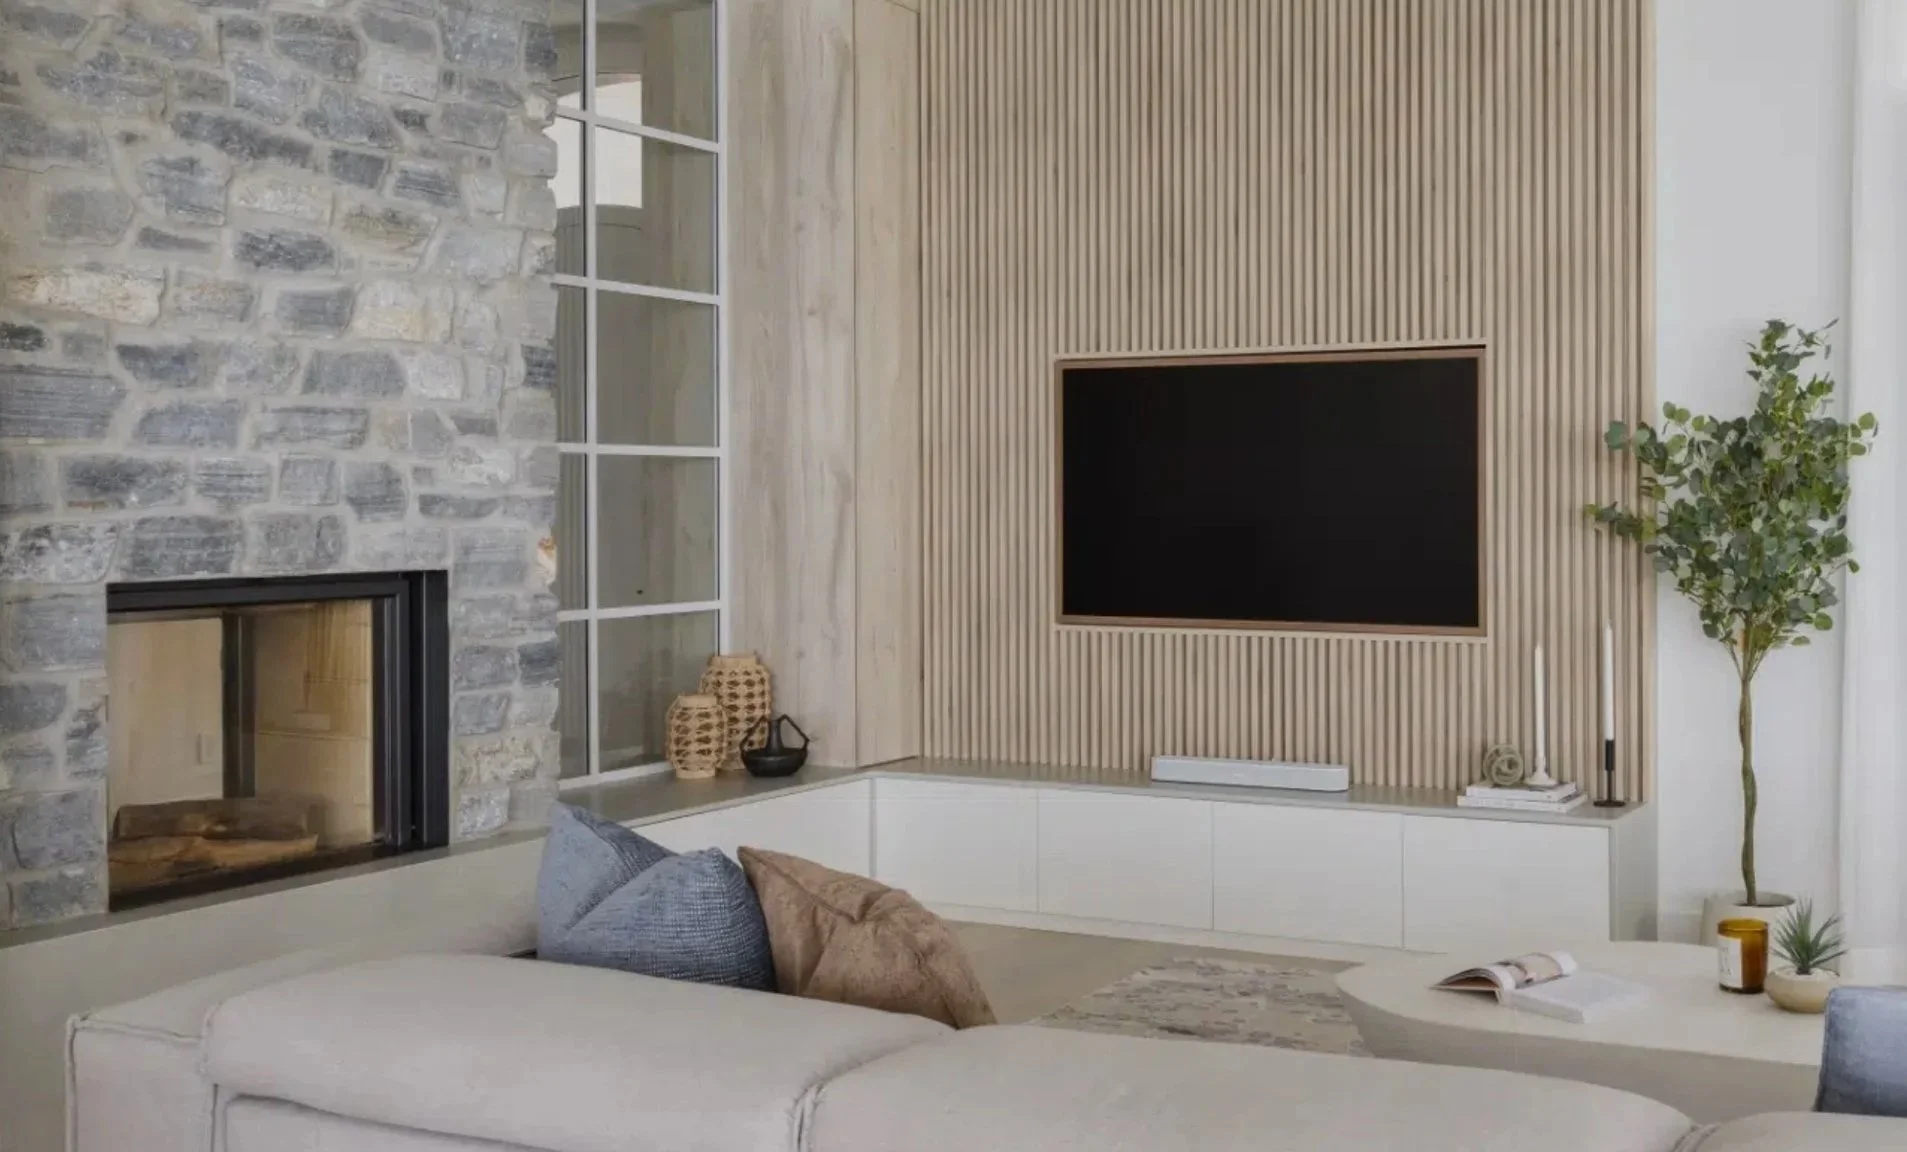
Don't Automatically Design Around the TV
Sometimes the best solution is to position the television elsewhere within the room.
Design the fireplace and television together—rather than assuming one must sit above the other.
One of the easiest mistakes to make is designing the fireplace wall before understanding the requirements of the fireplace itself.
It is tempting to begin with the finished appearance — the television, cabinetry, shelving, hearth, cladding and proportions of the feature wall — and then find a fireplace to fit within it.
But fireplaces have very specific installation requirements, and these can significantly influence the final design.
Start With the Fireplace Requirements
Before developing the feature wall, you need to understand how the selected fireplace must be installed.
Depending on the appliance, this may include:
Minimum cavity dimensions.
Clearances from combustible materials.
Requirements for heat-resistant or non-combustible construction.
Cavity ventilation.
Hearth requirements.
Mantel and television clearances.
Flue size and routing.
Access for installation and servicing.
These requirements establish the framework within which the feature wall can be designed.
The Fireplace and Wall Need to Be Designed Together
A successful fireplace wall is not simply a fireplace inserted into cabinetry or cladding.
The proportions of the fireplace, wall, hearth, television, shelving and cabinetry all need to work together.
A long linear fireplace may look impressive in isolation but can overwhelm a narrow wall. Conversely, a small fireplace positioned within a very large wall can appear undersized.
The position of the fireplace is equally important. Its height from the floor affects the hearth, television position, furniture arrangement and the overall balance of the room.
The aim is to create a composition where the fireplace feels integrated into the architecture rather than added afterwards.
Be Careful With Televisions Above Fireplaces
Positioning a television above a fireplace can work extremely well, but it needs to be considered early.
The fireplace manufacturer's required clearances can influence how low the television can be positioned. Mantels, shelves or other projections may also be required to manage heat, depending on the appliance.
If these requirements are discovered after the wall has been designed, the television may end up much higher than intended.
This is one of the reasons I recommend establishing the fireplace installation requirements before finalising the elevation of the wall.
Materials Need to Suit the Fireplace
The material you would like to use around the fireplace may not necessarily be suitable immediately adjacent to it.
Timber, cabinetry, plasterboard and other combustible finishes may need to remain outside specified clearance zones.
Stone, porcelain, steel, masonry, specialist plaster systems and heat-resistant boards can provide alternatives, but their construction and detailing need to be considered as part of the design.
The objective should not simply be to choose a beautiful material. It should be to choose a material that can be detailed correctly around the particular fireplace.
Cabinetry and Shelving Require Coordination
Built-in cabinetry, shelving and wood storage can make a fireplace wall feel integrated with the rest of the room, but they also introduce additional considerations.
Their position may be affected by heat, required clearances, ventilation and access to the appliance.
Electrical wiring, power points, television cables and other services also need to be coordinated so they do not conflict with the fireplace, cavity or flue.
Resolving these details before construction begins produces a much cleaner result.
Don't Design Something That Has to Be Undone
A beautifully drawn feature wall is of little value if it cannot accommodate the fireplace safely and correctly.
Discovering installation constraints after cabinetry has been ordered, framing constructed or materials selected can lead to expensive changes and compromises.
The better approach is to establish the fireplace requirements first and then develop the feature wall around them.
This does not restrict the design.
It gives you the information needed to design it properly.
Design Insight
The fireplace and feature wall should never be designed independently. Appliance requirements, clearances, materials, television position, cabinetry and proportions all influence one another. Resolving them together creates a fireplace that looks intentional rather than simply fitted into the available space.
Project Example
A client wanted a seamless fireplace wall with full-height cabinetry, a recessed television and no visible ventilation. The concept looked stunning, but the selected fireplace required high-level discharge vents and clearances that couldn't be achieved within the proposed design.
Rather than forcing the appliance into a design that didn't suit its installation requirements, we considered alternative fireplaces with different heat-management systems. We also reconsidered the recessed television, as recessing a TV can create an area where heat becomes trapped around it.
These changes allowed the clean architectural aesthetic to be retained while ensuring the fireplace could be installed safely and in accordance with the manufacturer's requirements.
The finished result looked simple and effortless — but only because the fireplace, television and surrounding design were considered together from the outset.
Key Takeaways
Before finalising your fireplace feature wall, ask:
Has the fireplace model been confirmed?
Do I understand its complete installation requirements?
Are the proposed wall materials suitable around the fireplace?
Have combustible clearances been allowed for?
Is the television positioned at a comfortable height?
Do cabinetry and shelving comply with the required clearances?
Have ventilation and servicing requirements been considered?
Have electrical services been coordinated?
Does the fireplace feel proportionate to the wall and the room?
Can the design actually be constructed as drawn?
Choosing Wall Finishes That Don't Suit the Fireplace
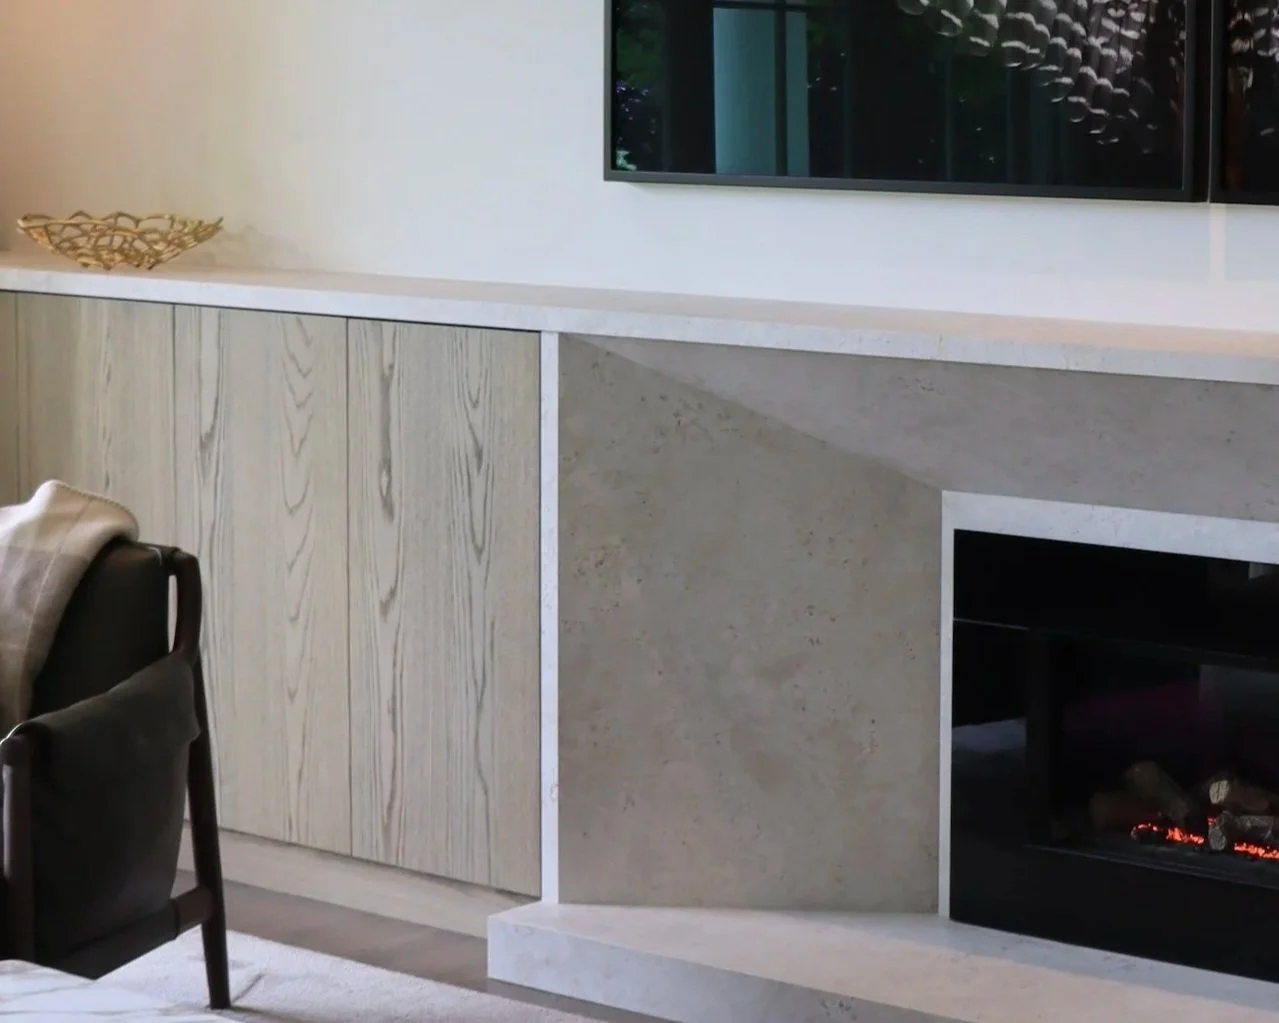
Choose Materials for More Than Appearance
Fireplace finishes need to do more than complement the interior. The cladding, substrate and construction behind it must all be suitable for the temperatures generated by the selected appliance.
A successful fireplace combines beautiful materials with an understanding of how they will perform under heat.
The materials surrounding a fireplace play a major role in how the finished design looks, but they cannot be selected on appearance alone.
Fireplaces generate heat in different ways, and every appliance has its own requirements for the materials that can be used around it. A finish that works perfectly around one fireplace may be unsuitable around another.
Understanding these requirements before selecting wall finishes can prevent cracking, discolouration, movement and expensive remedial work.
Not All Materials Can Be Used Close to a Fireplace
The manufacturer's installation instructions establish where combustible materials can be positioned and where non-combustible or heat-resistant construction may be required.
Depending on the fireplace, this can affect the use of:
Timber and timber veneers.
Standard plasterboard.
Painted finishes.
Cabinetry and joinery.
Wallpaper.
Stone and engineered stone.
Porcelain and tiles.
Decorative plaster systems.
Steel and other metal finishes.
Even materials described as non-combustible may require particular substrates, fixing methods, expansion allowances or clearances.
The entire wall construction needs to be considered — not simply the visible surface.
Heat Can Affect the Finished Appearance
A material may technically be suitable for use around a fireplace but still need careful detailing.
Repeated heating and cooling can cause movement between different materials. This can result in cracking at junctions, particularly where plaster, masonry, steel, stone or other materials meet.
Some finishes may also discolour or deteriorate when repeatedly exposed to elevated temperatures.
This is why fireplace detailing needs to consider how materials will behave over time, not just how they look when the project is completed.
Large-Format Materials Need Careful Planning
Large-format stone and porcelain can create beautifully simple fireplace surrounds, but their dimensions should be considered early in the design.
Slab sizes, joints, fireplace openings, corners and fixing requirements can all influence the final appearance.
Poor planning can result in an unnecessary joint immediately above the fireplace or a narrow strip of material at the edge of the wall.
Where possible, I prefer to establish the fireplace dimensions and wall proportions before finalising the material layout. This allows joints and transitions to become intentional parts of the design.
Timber Requires Particular Care
Timber can bring warmth and texture to a fireplace wall, but it is combustible.
The required separation from the fireplace varies considerably between appliances, so timber battens, cabinetry, shelving and mantels should never be positioned based solely on how they appear in a photograph or another project.
The manufacturer's specified clearances must determine where combustible materials can begin.
The same principle applies to televisions, artwork and other elements positioned around the fireplace.
The Substrate Matters Too
One of the most commonly overlooked aspects of fireplace design is what sits behind the finished surface.
A beautiful stone or porcelain finish does not automatically make the wall behind it suitable for a fireplace.
Depending on the appliance, the wall construction may require heat-resistant board, masonry, specific framing clearances, ventilation or another approved construction method.
These requirements need to be resolved before the decorative finish is selected and installed.
Design the Finish Around the Fireplace — Not the Other Way Around
The best fireplace walls balance aesthetics with technical requirements.
Rather than selecting a material first and then trying to make it work around the fireplace, establish the appliance requirements and wall construction before finalising the finish.
This often creates more design freedom because you know exactly where different materials can be used and how they need to be detailed.
A successful fireplace surround should look effortless while quietly accommodating everything required behind it.
Design Insight
The material you see is only one part of a fireplace wall. The substrate, clearances, ventilation, fixing method and the way different materials respond to heat are equally important. Resolve the complete wall construction before committing to the finished surface.
Key Takeaways
Before selecting fireplace wall finishes, ask:
What materials does the fireplace manufacturer allow around the appliance?
Which areas require non-combustible or heat-resistant construction?
Is the proposed substrate suitable?
Could heat affect the finish over time?
Have movement and expansion between different materials been considered?
Are timber, cabinetry and other combustible materials outside the required clearances?
Have stone, porcelain or tile joints been planned around the fireplace dimensions?
Are the proposed fixing methods suitable for the application?
Will the material still perform and look good after years of heating and cooling?
Underestimating the Complexity of Fireplace Installation
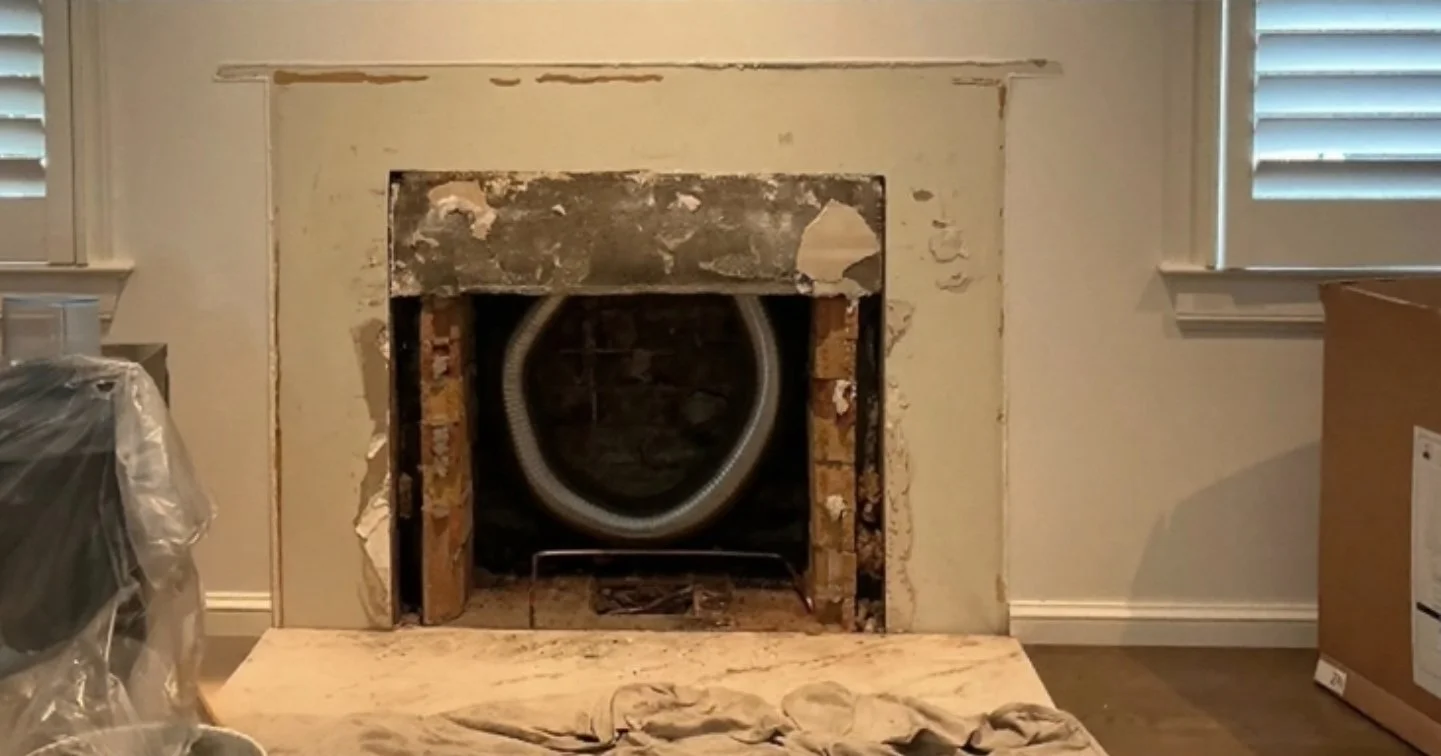
Plan Beyond the Appliance
Installing a fireplace involves much more than fitting the fire itself. Existing structures, flues, framing, services, wall construction, finishes and multiple trades may all need to be coordinated.
The finished fireplace may look simple—the planning and coordination behind it rarely is.
A fireplace installation can look relatively straightforward once it is finished. What is less obvious is the amount of planning and coordination required behind the scenes.
Unlike many household appliances, a fireplace cannot simply be positioned and connected. The appliance, flue, structure, surrounding construction, services and regulatory requirements all need to work together.
Underestimating this complexity can lead to unexpected costs, delays and compromises during construction.
The Fireplace Is Only One Part of the Installation
When selecting a fireplace, it is easy to focus on the cost and dimensions of the appliance itself.
But the complete installation may also involve:
Flue or chimney systems.
Roof penetrations and flashings.
Structural framing.
Non-combustible or heat-resistant construction.
Cavity ventilation.
Hearths and floor protection.
Electrical connections.
Gas supply and pipework.
External air supplies.
Scaffolding or specialist access.
Building consent and inspections.
Coordination between several different trades.
The requirements vary considerably depending on the fireplace and the property.
This is why two similarly priced fireplaces can ultimately have very different installation costs.
The Flue Can Determine What Is Possible
For wood fireplaces in particular, the flue is a critical part of the installation.
It needs to travel safely through the building while maintaining the required clearances from combustible materials. Its route may be affected by ceiling joists, roof framing, upper floors, windows, neighbouring structures and the shape of the roof.
The final termination position and height also need to meet the applicable requirements and allow the fireplace to operate correctly.
What appears to be the ideal fireplace position inside the room may therefore create a complicated — or sometimes impractical — flue route above it.
This should be investigated before the fireplace position is finalised.
Existing Chimneys Can Add Another Layer of Complexity
An existing masonry chimney does not automatically mean that a new fireplace can simply be installed within it.
The internal opening, chimney throat, smoke chamber, existing flue, condition of the masonry and available space can all influence what can be installed.
Sometimes modifications are relatively straightforward. In other situations, what initially appears to be a simple fireplace replacement can become a substantial construction project.
Understanding the existing chimney before selecting the appliance can avoid purchasing a fireplace that cannot be installed as expected.
Different Trades Need to Work Together
A fireplace project can involve a fireplace installer, builder, roofer, electrician, gasfitter, stonemason, cabinetmaker or other specialist trades.
The sequence in which they work matters.
Framing may need to accommodate the fireplace and flue. Electrical services may need to be positioned before walls are closed. Stone or cabinetry may need to be templated only after other elements are installed.
When these requirements are not coordinated early, one trade can inadvertently create a problem for another.
Good fireplace design therefore involves planning not only what will be built, but how it will be built.
Consent and Compliance Need to Be Considered Early
Depending on the fireplace and the work involved, building consent and other regulatory requirements may apply.
Wood-burning appliances also need to comply with the applicable clean-air requirements for the property's location, while gas installations must meet the relevant New Zealand gas installation requirements.
These are not details to investigate after the fireplace has been purchased.
They should form part of the initial assessment of whether a particular fireplace and installation approach are appropriate for the property.
Allow for the Complete Installation Cost
One of the biggest budgeting mistakes is considering the appliance price without understanding what will be required to install it.
A fireplace that initially appears economical may require significant structural work, a complicated flue system, scaffolding, specialist materials or extensive finishing work.
Conversely, a more expensive appliance that works particularly well with the existing structure may result in a simpler overall installation.
The important figure is therefore not simply the price of the fireplace.
It is the cost of the complete fireplace project.
Resolve the Difficult Parts Before Construction Begins
Many installation problems are entirely manageable when they are identified early.
The expensive problems tend to occur when they are discovered after the fireplace has been purchased, framing has been constructed or finishes have been ordered.
Investigating the structure, flue route, installation requirements and likely construction sequence early allows the design to respond to those constraints.
It also gives you the opportunity to compare alternative fireplaces or installation approaches before committing to one solution.
Design Insight
The simplest-looking fireplace installations are often the result of considerable planning. Understanding the flue route, structure, clearances, services, compliance requirements and construction sequence before work begins can prevent costly changes later.
Key Takeaways
Before committing to a fireplace installation, ask:
Has the complete installation been considered, not just the appliance?
Is there a practical and compliant flue route?
Have structural constraints been identified?
If there is an existing chimney, has it been properly assessed?
Are the required clearances and construction methods understood?
What services will the fireplace require?
Which trades will be involved?
Has the construction sequence been considered?
Are building consent and regulatory requirements understood?
Have scaffolding, access and finishing costs been allowed for?
Do I understand the likely total project cost, rather than simply the fireplace price?
Bringing It All Together: Get the Design Right Before You Build
A successful fireplace is rarely the result of one decision. It comes from making a series of decisions in the right order.
The fireplace needs to suit the home, provide the right level of heat, work within the available structure and meet its installation requirements. At the same time, its proportions, materials and position need to feel considered as part of the architecture.
The most important principle throughout this guide is simple:
Understand the fireplace before designing everything around it.
Start With the Home, Not the Appliance
Before choosing a fireplace, consider what you actually need it to achieve.
Is heating the priority, or is the fireplace primarily about ambience and creating a focal point?
Consider the size and proportions of the room, where people will sit, furniture placement, windows and views, ceiling heights, television placement and how the space will be used.
For an existing home, there may also be a chimney, structural limitations or an established room layout to work with.
These considerations should help determine the fireplace — rather than choosing an appliance first and trying to make everything else accommodate it.
Understand What Sits Behind the Fireplace
The visible fireplace is only one part of the installation.
Depending on the appliance, there may be requirements for:
Flues or venting systems.
Clearances from combustible materials.
Non-combustible construction.
Cavity ventilation.
Framing.
Hearths and floor protection.
Gas or electrical services.
External air supplies.
Roof penetrations.
Building consent.
Some of these requirements can significantly affect the appearance and construction of the finished fireplace.
Understanding them before the design is finalised allows unsuitable options to be eliminated early.
Confirm the Fireplace Is Suitable for the Property
Before committing to an appliance, establish that it can actually be installed in your home.
For a wood fire, consider local clean-air requirements, the available installation space and whether a suitable flue route can be achieved.
For a gas fireplace, confirm the available gas supply, whether the appliance is approved for that gas type and whether the required flue or termination arrangement can be achieved.
For every fireplace, review the manufacturer's installation requirements and consider how they affect the proposed design.
A fireplace that looks perfect in isolation may not be the best fireplace for the property.
Design the Fireplace and the Room Together
Once the practical requirements are understood, the fireplace can become part of the architecture rather than something inserted into it.
Consider the fireplace alongside:
Furniture and circulation.
Windows and views.
Television placement.
Cabinetry and shelving.
Hearths and mantels.
Wall finishes.
Lighting.
Ceiling height.
The overall proportions of the room.
The goal is not simply to make the fireplace fit.
The goal is to make it belong.
Be Prepared to Change the Fireplace
Sometimes the most valuable design decision is recognising that the fireplace you originally wanted isn't the right one.
Another appliance may provide a similar aesthetic with installation requirements that are much better suited to the project.
A slightly smaller fireplace may create better proportions.
Moving the fireplace may provide a simpler flue route.
Changing the wall construction may allow the desired finish to be used safely.
Moving the television may improve both the fireplace design and the room.
These decisions are relatively easy to make on a drawing.
They become considerably more difficult — and expensive — once construction has begun.
Read the Installation Requirements Early
Manufacturer installation instructions should not be treated simply as documents for the installer.
They contain information that can directly influence the design, including clearances, wall construction, ventilation, flue requirements and what can safely be positioned above or beside the fireplace.
For anyone designing a fireplace, this information is invaluable.
The manufacturer's installation instructions are as much a design document as they are an installation document.
Bring the Right People In Early
Fireplace projects can involve architects, interior designers, builders, fireplace installers and specialist trades.
The best results occur when the relevant expertise is brought into the project before important decisions have been locked in.
Early advice can identify potential problems while there is still time to explore alternatives.
That is particularly valuable when the fireplace is an important architectural feature, involves an existing chimney or forms part of a complex feature wall.
Before You Finalise Your Fireplace
Before committing to the design, confirm:
The fireplace suits the room and how you intend to use it.
The appliance is appropriate for the property and local requirements.
The complete installation has been considered — not just the fireplace dimensions.
A suitable flue or venting route can be achieved.
Clearances, ventilation and construction requirements are understood.
The fireplace, television, cabinetry and surrounding architecture work together.
Wall finishes and construction are suitable for the temperatures involved.
The relevant trades have been consulted where necessary.
The likely cost of the complete installation is understood.
If one of these elements doesn't work, reconsider it before construction begins.
There is almost always more than one way to achieve a beautiful fireplace.
Design Insight
The best fireplaces look effortless, but that simplicity comes from careful planning.
Successful fireplace design brings together architecture, performance, compliance, materials and installation from the beginning.
Understand the fireplace first, make the important decisions early, and allow the design and the appliance to work together.
Planning a Fireplace?
Designs for Fires provides independent fireplace design and advice for new builds, renovations and existing fireplace projects throughout New Zealand.
Because I am not tied to a particular fireplace brand, the focus is on finding the right solution for your home — considering design, appliance selection, installation requirements and the details that make the difference between a fireplace that simply fits and one that truly belongs.