

Fireplace Design NZ – How to Reimagine an Existing Fireplace
Understanding Your Existing Fireplace and Why Great Design Comes First
Thinking about updating an existing fireplace? Whether you're renovating a villa, bungalow or modern home, this guide explains how thoughtful fireplace design can transform an outdated fireplace into a beautiful architectural feature while avoiding costly mistakes.
A fireplace is often the heart of the home. It provides warmth, creates atmosphere and becomes a natural gathering place for family and friends. Yet when it comes time to renovate, many homeowners begin by asking the wrong question:
"Which fireplace should I buy?"
In reality, the better question is:
"What is the best fireplace design for my home?"
At Designs for Fires, every project begins with design rather than product selection. As an independent fireplace designer, I work with homeowners, architects and builders throughout New Zealand to create fireplaces that complement the architecture of the home, meet technical requirements and enhance the way people live.
Whether you are restoring a character villa, renovating a bungalow or updating a modern family home, successful fireplace design is about far more than choosing a gas, wood or electric fireplace. It begins with understanding the home, the existing structure and the opportunities hidden within it.
This guide explores how thoughtful fireplace design can transform an existing fireplace into a feature that is both beautiful and functional.
Why Fireplace Design Should Come Before Choosing a Fireplace
Many people visit a fireplace showroom believing they simply need to choose a model that suits their budget.
However, the fireplace itself is only one part of a much larger design process.
A successful fireplace must respond to:
the architecture of the home
room proportions
existing chimney construction
heating requirements
furniture layout
natural light
building regulations
lifestyle
long-term maintenance
future resale value
Without understanding these factors, homeowners can easily choose a fireplace that either doesn't fit the existing structure or doesn't suit the way the room functions.
Professional fireplace design considers all of these elements before recommending the most suitable solution.
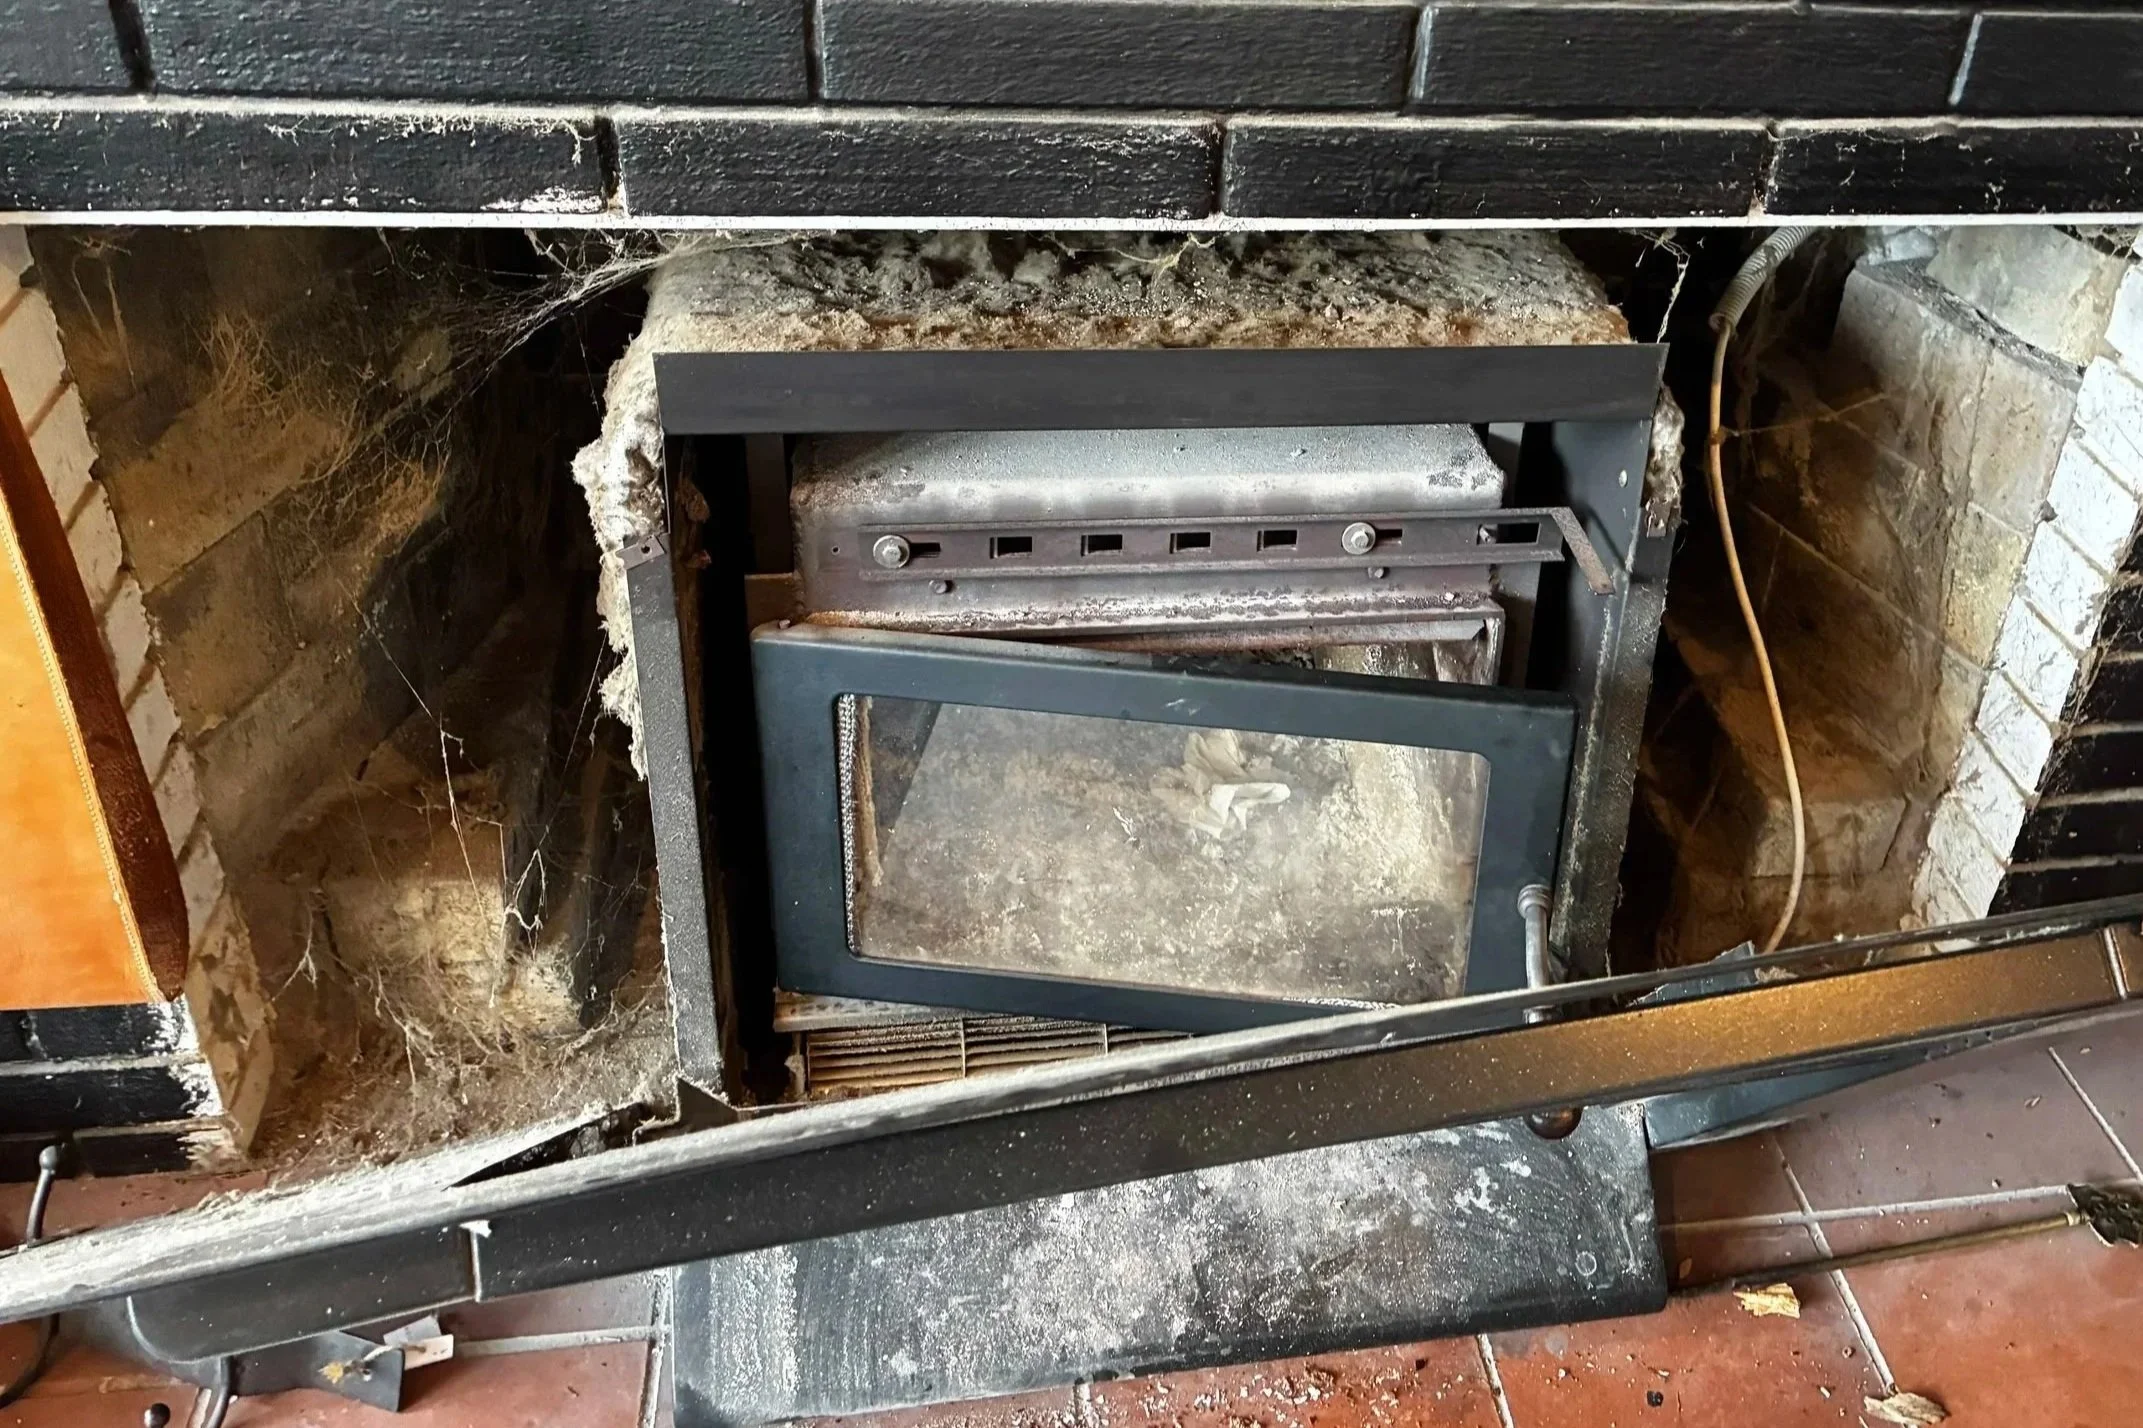
EXISTING FIREPLACE
A Large Opening with a Small Flue
A large masonry opening with a small chimney flue resulted in poor draft and smoke issues. A compact insert fireplace was later installed, but it was undersized for the room.
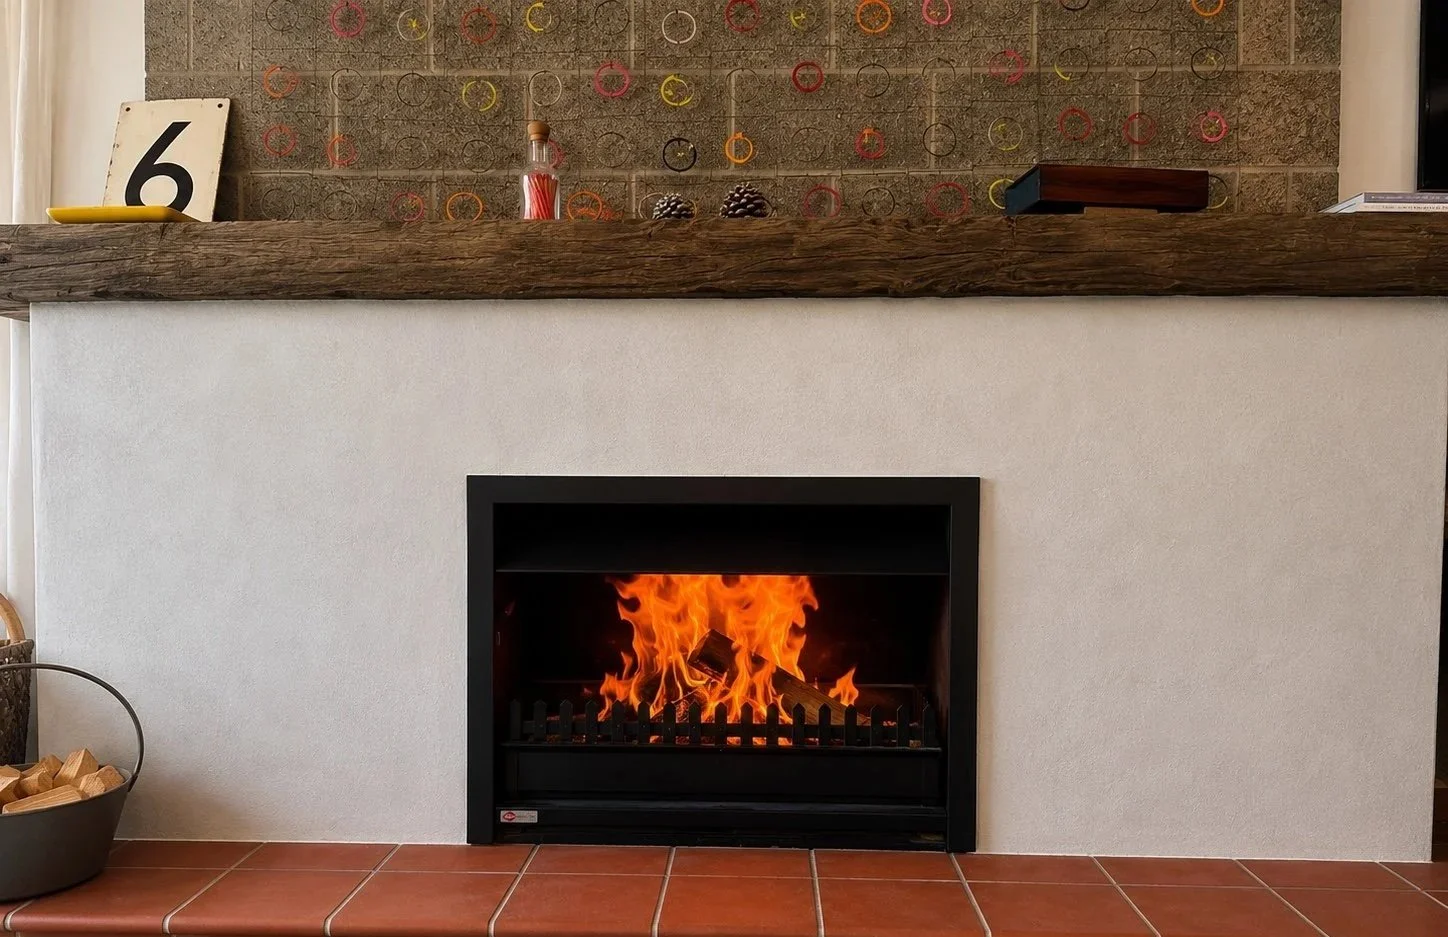
REIMAGINED FIREPLACE
Maximising the Existing Chimney
Careful assessment of the existing chimney allowed the largest compliant wood fireplace to be installed, creating a more efficient, better-proportioned feature while retaining the original masonry opening.
Every Existing Fireplace Has Potential
One of the biggest misconceptions is that an older fireplace automatically needs replacing.
In many homes, the fireplace itself may still perform perfectly well.
Instead, it is often the surrounding architecture that has dated.
Large brick surrounds, oversized mantels, raised hearths and bulky chimney breasts can make an otherwise functional fireplace feel tired and out of proportion with a renovated interior.
Rather than replacing the appliance, a redesign may include:
a contemporary plaster surround
natural stone finishes
custom timber joinery
floating hearths
steel detailing
integrated shelving
improved lighting
refined proportions
The result can be a completely new architectural feature while retaining the existing fireplace.
This is why every project should begin with an independent fireplace design consultation before selecting products.
Understanding New Zealand's Existing Homes
One of the unique aspects of fireplace design in New Zealand is the diversity of our housing stock.
Every era presents different design opportunities and technical limitations.
Understanding how these homes were originally constructed is the first step in creating a successful renovation.
Before looking at each housing style in more detail, it helps to understand the typical fireplace opening sizes found in New Zealand homes. While dimensions vary between builders and renovations, the table below provides a useful guide to the internal fireplace openings most commonly encountered.
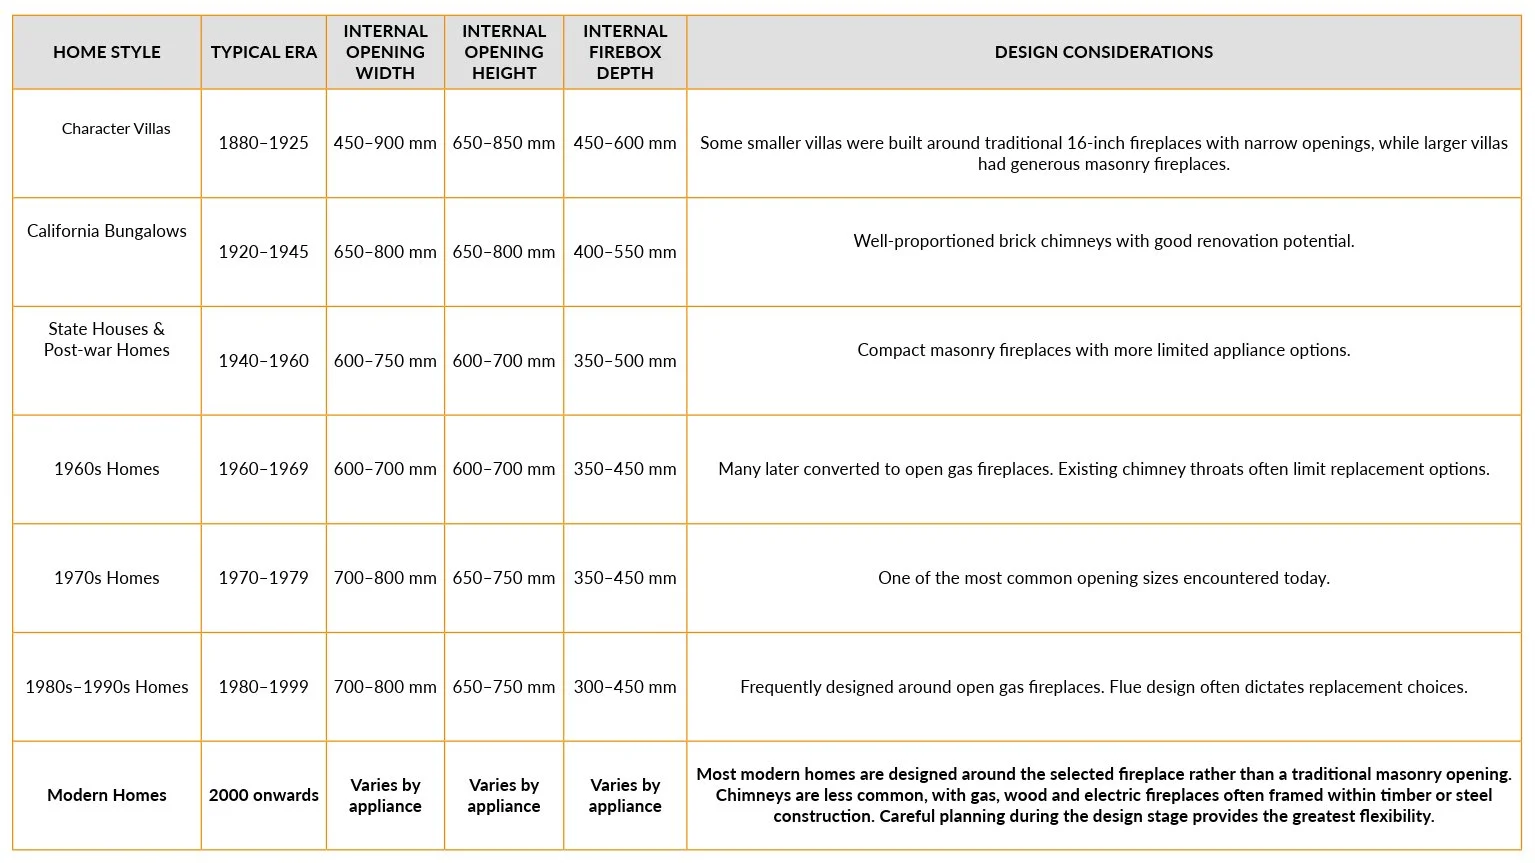
Typical Internal Fireplace Openings in New Zealand Homes
Villas (1880–1925)
Traditional villas were built around substantial brick chimneys that served open wood fireplaces.
These fireplaces often remain one of the most beautiful architectural features within the home.
Typical characteristics include:
large masonry chimney breasts
generous timber mantels
decorative brick or cast-iron surrounds
deep hearths
centrally positioned fireplaces
Although the external chimney may exceed 1,000 mm in width, the internal fireplace opening is commonly between 700 mm and 900 mm, depending on the original construction and any later alterations.
These homes often provide excellent opportunities for contemporary fireplace design, but careful consideration must be given to heritage character, structural integrity and modern flue requirements.
California Bungalows (1920–1945)
California Bungalows introduced a more relaxed architectural style while retaining brick fireplaces as central living features.
Typical internal fireplace openings range between 650 mm and 800 mm.
Many homeowners wish to preserve the character of these homes while introducing improved heating performance and a cleaner contemporary aesthetic.
Successful fireplace design often balances original craftsmanship with modern materials and technology.
Mid-Century Homes (1950–1990)
Many homes built during this period originally featured open wood fireplaces before later being converted to open gas fires.
Although the masonry chimney often appears substantial externally, the internal dimensions are frequently much smaller than expected.
The most common internal fireplace openings encountered during renovations are:
Why Existing Chimney Size Matters
Many homeowners assume that if a fireplace physically fits within the opening, it can simply be installed.
Unfortunately, the reality is much more complex.
It's important to distinguish between the fireplace opening and the chimney breast. While the fireplace opening may only measure 650 mm wide, the chimney breast itself may exceed 1,200 mm. Understanding both dimensions is essential when designing new surrounds, hearths, cabinetry and the overall proportions of the fireplace wall. A successful fireplace renovation considers the architecture of the entire wall, not just the appliance that sits within it.
Existing chimneys influence:
which fireplace types are suitable
available flue systems
installation clearances
structural alterations
appliance performance
compliance requirements
future servicing
This is why independent fireplace design begins with careful measurement of the existing structure rather than selecting products from a brochure.
Common Mistakes When Renovating an Existing Fireplace
Many of the challenges encountered during a fireplace renovation can be avoided with careful planning. These are some of the most common mistakes homeowners make:
Choosing a fireplace before measuring the existing opening.
Assuming every small fireplace will fit an existing brick chimney.
Overlooking the chimney throat and smoke chamber, which can restrict modern flue systems.
Selecting a fireplace based on appearance alone, without considering technical requirements.
Choosing an oversized appliance that overwhelms the room or existing chimney breast.
Focusing only on the appliance rather than the overall fireplace design, proportions and surrounding architecture.
Ignoring hearth, clearance and Building Code requirements, which can affect both safety and compliance.
Purchasing a fireplace before obtaining independent advice, potentially limiting the best design solution.
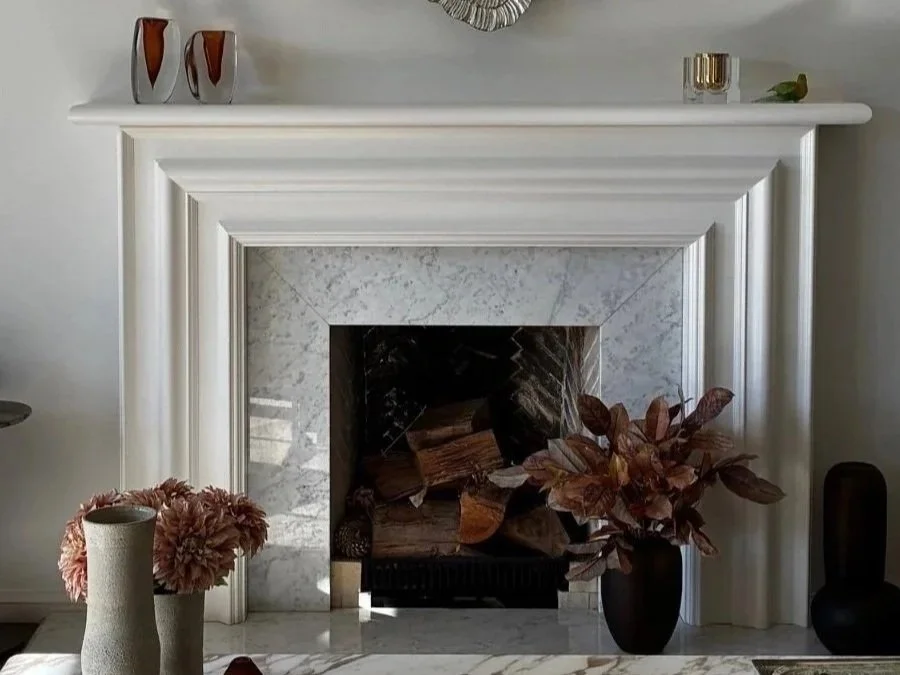
Make it stand out
EXISTING FIREPLACE
Original Open Wood Fireplace
This original open wood fireplace featured a small masonry opening with a traditional timber mantel and marble surround. While full of character, its proportions, heating performance and overall design no longer reflected the way the room was used.
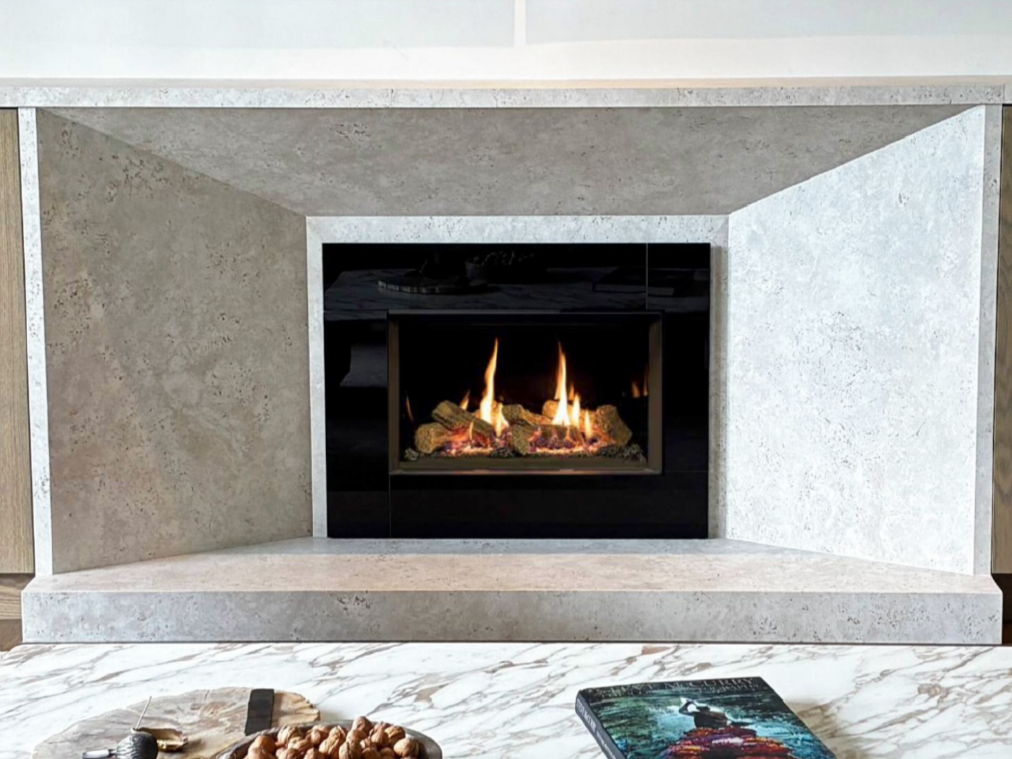
REIMAGINED FIREPLACE
A Contemporary Architectural Feature
The original fireplace has been transformed with a glass-fronted gas fireplace, natural stone surround, integrated stone hearth and custom joinery. Together, these elements create a balanced architectural feature that provides efficient heating while complementing the modern interior.
Design Tip:
The most successful fireplace renovations begin with understanding the existing structure and designing the space first. Once the design is resolved, selecting the most suitable fireplace becomes much simpler.
Before You Purchase a Fireplace
Before visiting a showroom, measure and take photos:
Opening width
Opening height
Firebox depth
Hearth projection
Chimney breast width
Ceiling height
Flue location (if known)
Existing fireplace type
Fireplace Renovation Doesn't Always Mean Fireplace Replacement
One of the most rewarding aspects of my work is showing clients possibilities they hadn't considered.
Sometimes replacing the appliance is absolutely the right solution.
Other times, the fireplace itself remains perfectly appropriate.
Instead, the transformation comes from redesigning everything around it.
A renovation may involve:
removing an oversized mantel
replacing dated brickwork with Venetian plaster or natural stone
introducing custom cabinetry
lowering or rebuilding the hearth
improving proportions
creating symmetry
integrating shelving
designing around artwork or a television
The result is often a fireplace that feels completely new while preserving the original investment.
This design-first approach is frequently more cost-effective and less disruptive than replacing the entire fireplace.
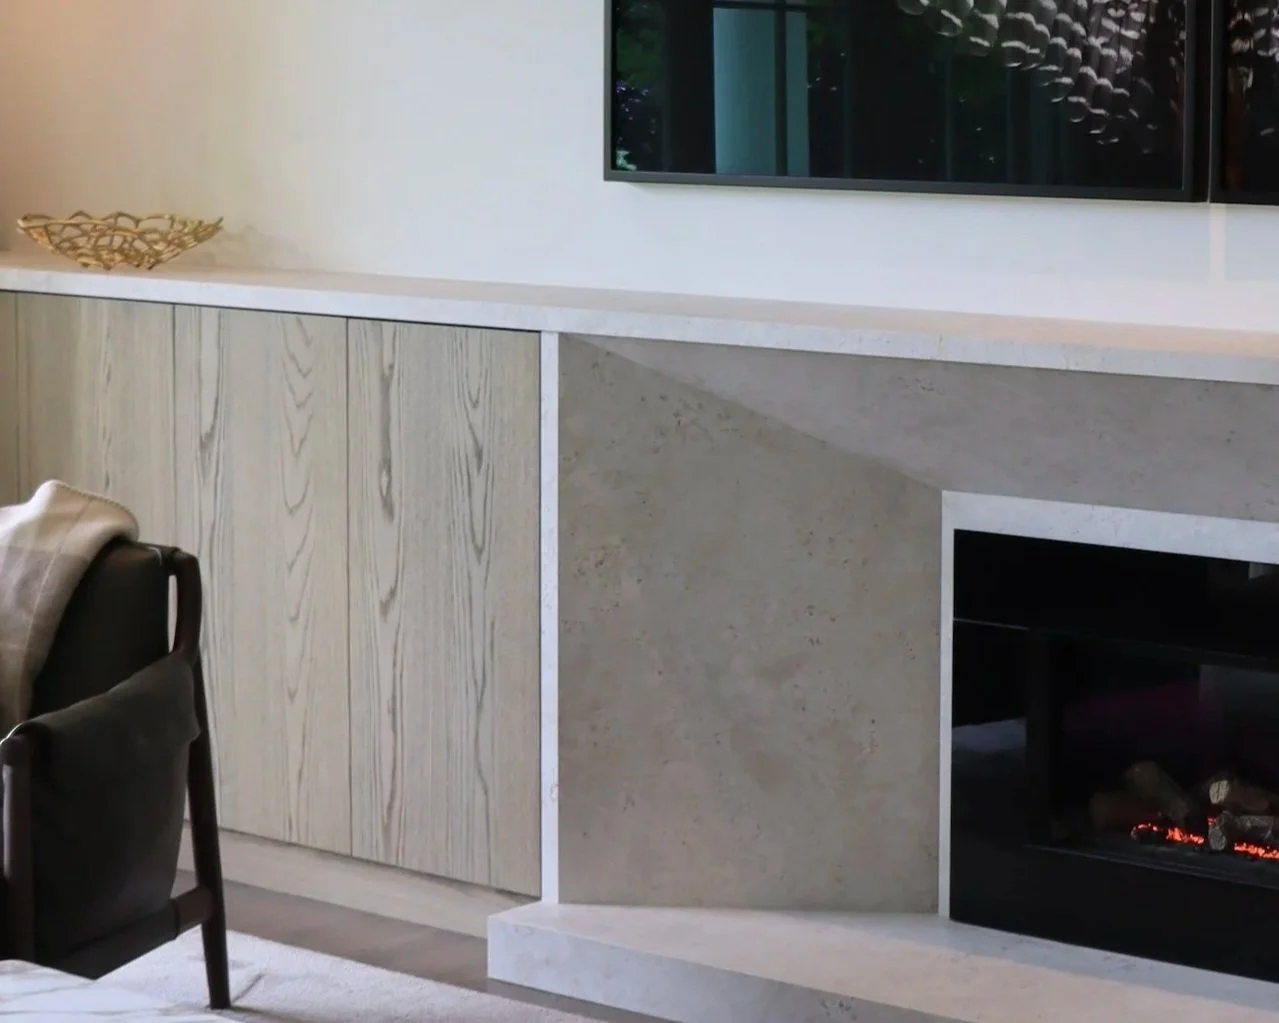
A complete transformation
The fire, stone hearth and hearth are all complete.
The joinery is finished.
Every detail works together to create a refined contemporary look.
A new space to enjoy for years to come.
The Value of Independent Fireplace Design
Choosing a fireplace is one decision.
Designing a fireplace is something entirely different.
An independent fireplace designer is not limited to recommending a single manufacturer or product range.
Instead, every recommendation begins with:
understanding your home
understanding your existing fireplace
identifying technical limitations
exploring multiple fireplace options
balancing aesthetics with performance
creating a solution tailored specifically to your project
This independent approach allows every fireplace to be designed around the home—not the product.
Now that you've identified the type and size of your existing fireplace, the next step is understanding what lies behind the opening. Traditional brick chimneys were designed for open fires and often contain features—such as chimney throats and smoke chambers—that can influence which modern fireplaces can be installed. In the next section, we'll explain how these hidden details affect your renovation options.
Next in this Guide
What you can see is only part of the story.
Behind the brickwork lies a complex structure of chimney throats, smoke chambers and flue pathways that were originally designed for open fires. These hidden features often determine which modern fireplaces can be installed—and whether structural alterations will be required.
In the next section, we'll explore:
Why existing brick chimneys can limit fireplace choice
The role of chimney throats and smoke chambers
How balanced flue, power flue and wood flue systems differ
Why some fireplaces fit an existing chimney while others don't
How understanding these technical constraints leads to better fireplace design
Understanding these hidden details before choosing a fireplace can save unnecessary structural work, reduce renovation costs and ensure the selected appliance is technically suitable for your home.
About Designs for Fires
Designs for Fires is New Zealand's independent fireplace design consultancy, providing professional fireplace design, technical advice, product selection and project support for homeowners, architects and builders.
Whether you're renovating an existing fireplace or planning a new build, every project begins with independent advice and thoughtful design.
Planning to renovate an existing fireplace? Book an initial consultation and discover which design options are possible before selecting a fireplace.