

What You Can’t See - Fireplace Guide
The Hidden Structure Behind Every Successful Fireplace
Understanding the chimneys, flues, construction, ventilation and concealed components that determine how a fireplace performs.
When most homeowners picture a fireplace, they imagine the finished result—a beautifully plastered feature wall, natural stone surround, elegant timber mantel or the warmth of dancing flames on a winter evening.
What they don't see is often far more important.
Hidden behind the finished wall is a carefully engineered system of structural openings, chimneys, flues, ventilation pathways and non-combustible construction materials. These concealed components determine not only how a fireplace performs, but also whether it can be safely installed in the first place.
Whether you're renovating an existing fireplace or building a new home, understanding what lies behind the finished surfaces can help you avoid costly mistakes, improve heating performance and ensure your fireplace provides years of reliable service.
Throughout this guide we'll explore the hidden engineering that makes modern fireplaces work—from traditional brick chimneys and Rumford fireplaces through to cavity ventilation, non-combustible construction and flue design.
Because when it comes to fireplace design, what you don't see is often the most important part of the project.
The Hidden Anatomy of a Fireplace
Walk into almost any older New Zealand home and you'll see only a small portion of the original fireplace.
The decorative surround and fireplace opening are simply the visible face of a much larger structure concealed within the wall and extending above the roofline.
Behind the brickwork lies an interconnected system that was carefully designed to control smoke movement, create natural draft and safely discharge combustion gases.
Understanding these hidden components helps explain why some fireplaces can be easily renovated while others require significant structural alterations.
The Visible Components
The parts homeowners typically see include:
Fireplace opening
Hearth
Mantel (where fitted)
Decorative surround
Fireplace appliance
These elements create the appearance of the fireplace, but they tell only part of the story.
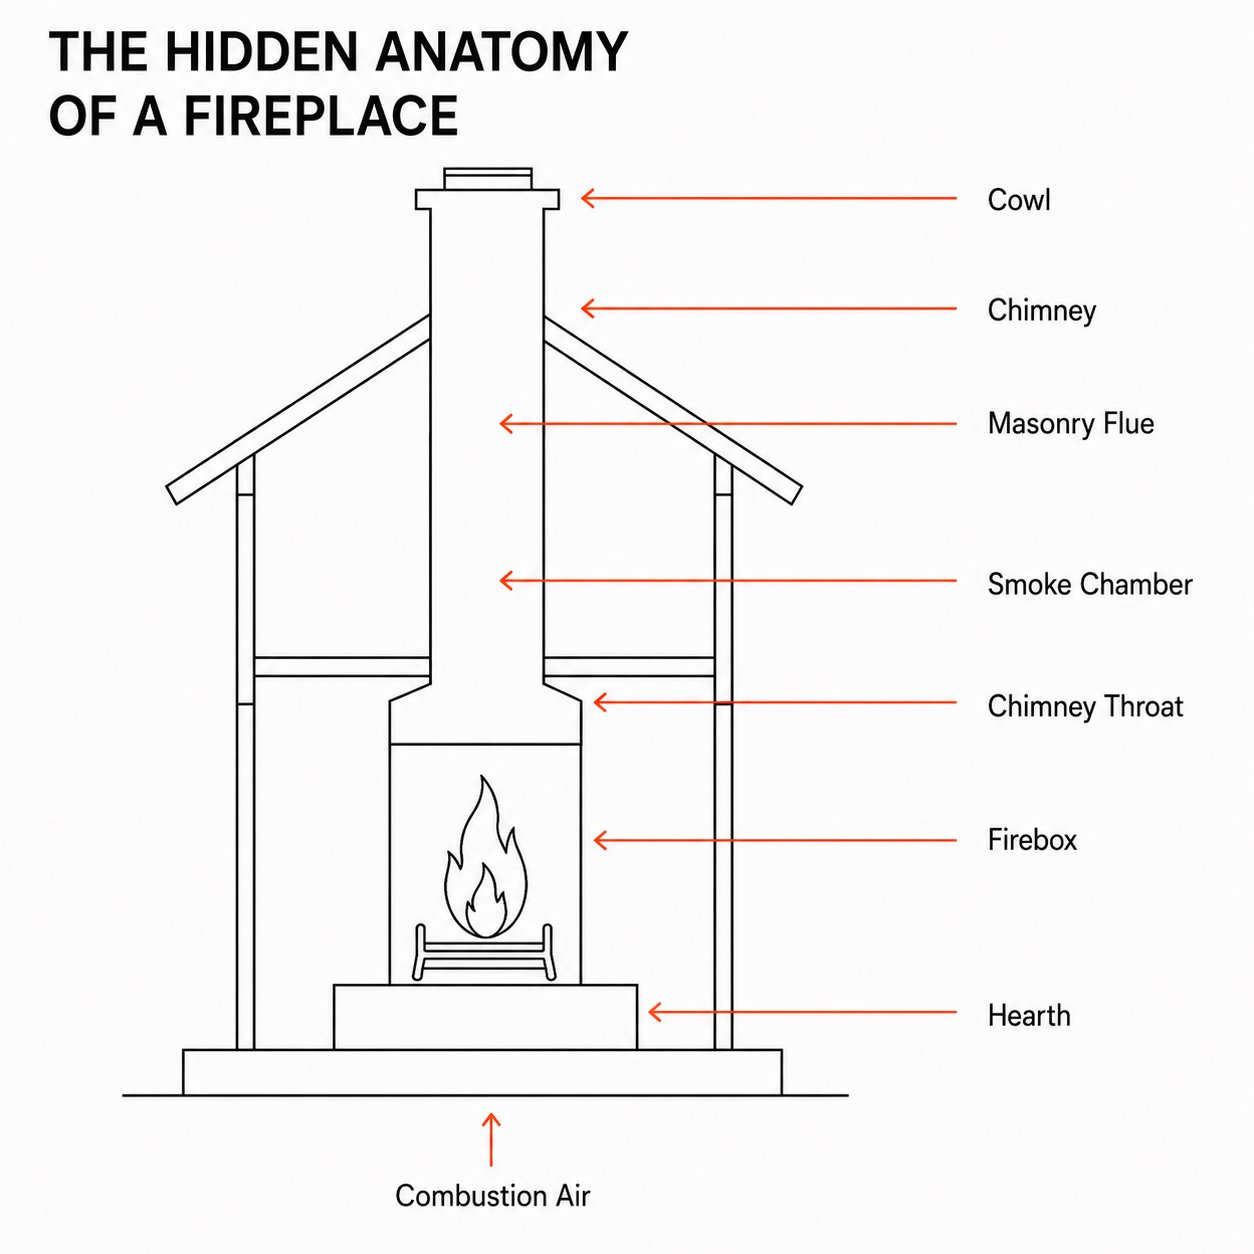
Design Insight
Good fireplace design begins with understanding the hidden structure. Every component shown in this diagram influences performance, safety and the design options available.
The Hidden Components
Behind the finished surfaces you'll often find:
Structural lintels
Firebox
Chimney throat
Smoke chamber
Masonry flue
Chimney structure
Chimney cowl or pot
Flue liners (where fitted)
Non-combustible construction
Ventilation pathways
Heat shields
Structural framing
Each performs a specific function and together they determine how efficiently the fireplace will operate.
Understanding these hidden elements is particularly important when replacing an older fireplace with a modern appliance.
Every Component Works Together
Unlike many household appliances, a fireplace cannot be considered in isolation.
The appliance, chimney, flue system and surrounding construction all work together as one integrated system.
Changing one component may affect the performance of another.
For example:
A fireplace opening may appear large enough for a new appliance, yet the chimney throat above it may be too restrictive.
A brick chimney may appear to be in good condition externally but contain internal deterioration that affects draft.
An existing flue may seem suitable but have the wrong diameter for the new appliance.
A beautifully designed enclosure may overheat if cavity ventilation has been overlooked.
Successful fireplace design considers every hidden component—not just the finished appearance.
Design Insight
The fireplace you see is only the visible expression of a much larger engineering system hidden within the building. Understanding that system is the foundation of good fireplace design.
The Rumford Fireplace – A Revolution in Fireplace Design
To understand why many older fireplaces are constructed the way they are, it's helpful to look back more than 200 years.
Many of the masonry fireplaces found throughout New Zealand owe their origins to principles developed during the late eighteenth century by Sir Benjamin Thompson, better known as Count Rumford.
His work transformed fireplace design and continues to influence fireplace construction today.
Before Rumford
Earlier fireplaces were typically:
deep
inefficient
smoky
poor at radiating heat into the room
Large openings allowed valuable warm room air to escape up the chimney while smoke often spilled back into the living space.
Although they provided warmth, much of the heat disappeared up the chimney.
Rumford's Innovation
Rumford realised that fireplace performance could be dramatically improved by changing the proportions of the firebox rather than making it larger.
His design introduced:
a taller and shallower firebox
carefully angled side walls
a narrow chimney throat
an improved smoke chamber
better control of natural draft
These seemingly simple changes reflected more radiant heat into the room while directing smoke more efficiently into the chimney.
The result was a fireplace that was cleaner, warmer and significantly more efficient than many earlier designs.
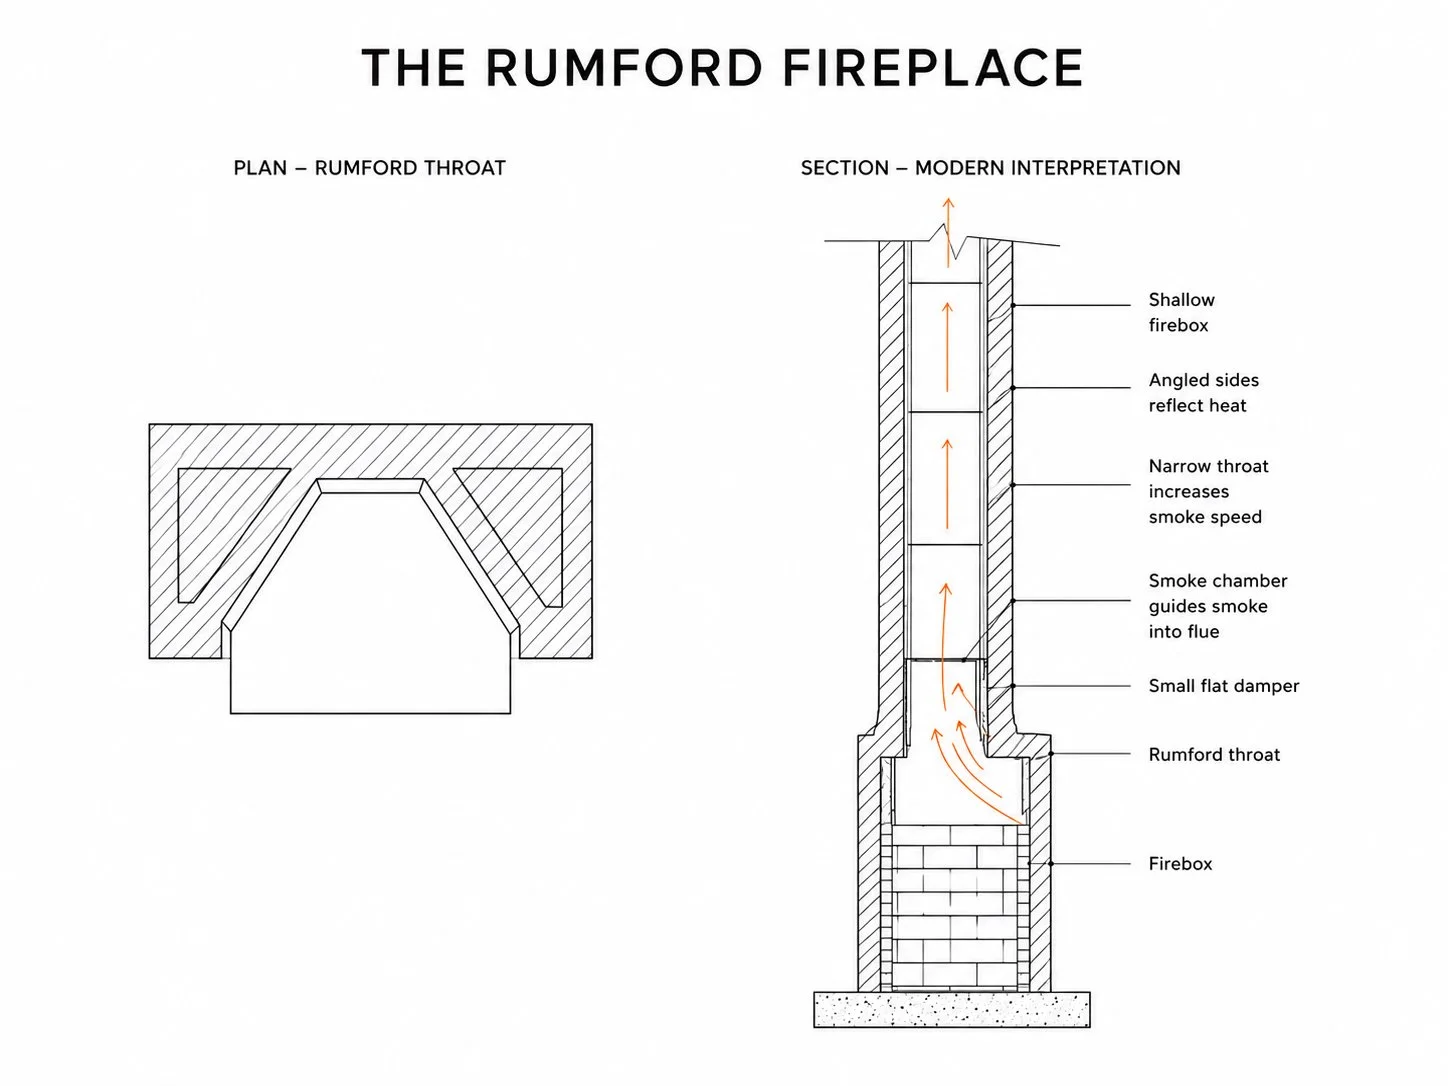
Design Insight
The Rumford fireplace revolutionised fireplace design by improving heat reflection and chimney draft. Its shallow firebox, angled sides and narrow throat remain the foundation of many modern fireplace designs.
Why Rumford Still Matters
Although modern wood, gas and electric fireplaces operate very differently, many existing masonry fireplaces still incorporate Rumford's design principles.
The chimney throat and smoke chamber that once improved the performance of an open fire remain hidden behind the brickwork today.
These features often determine:
which fireplaces can be installed
whether structural alterations are required
whether the chimney can be reused
how the new flue system will be installed
What was once regarded as innovative engineering can now become one of the primary design constraints during a renovation.
Understanding the original design helps explain why no two fireplace renovations are ever exactly the same.
Design Insight
Many existing fireplaces were brilliantly engineered for the fires they were built to serve. The challenge today is understanding how those original designs influence the installation of modern heating appliances.
Chimney Throats, Smoke Chambers and Natural Draft
One of the least understood parts of an existing fireplace is the area hidden immediately above the firebox.
Although invisible once the fireplace has been completed, the chimney throat and smoke chamber play a critical role in how an open fireplace functions.
These components were carefully proportioned to create natural draft—the upward movement of hot combustion gases through the chimney.
What Is Natural Draft?
When a fire burns, the combustion gases become hot and less dense than the surrounding air.
As these gases rise through the chimney, they create a slight negative pressure that draws fresh combustion air into the fireplace.
This continuous movement of air is known as natural draft.
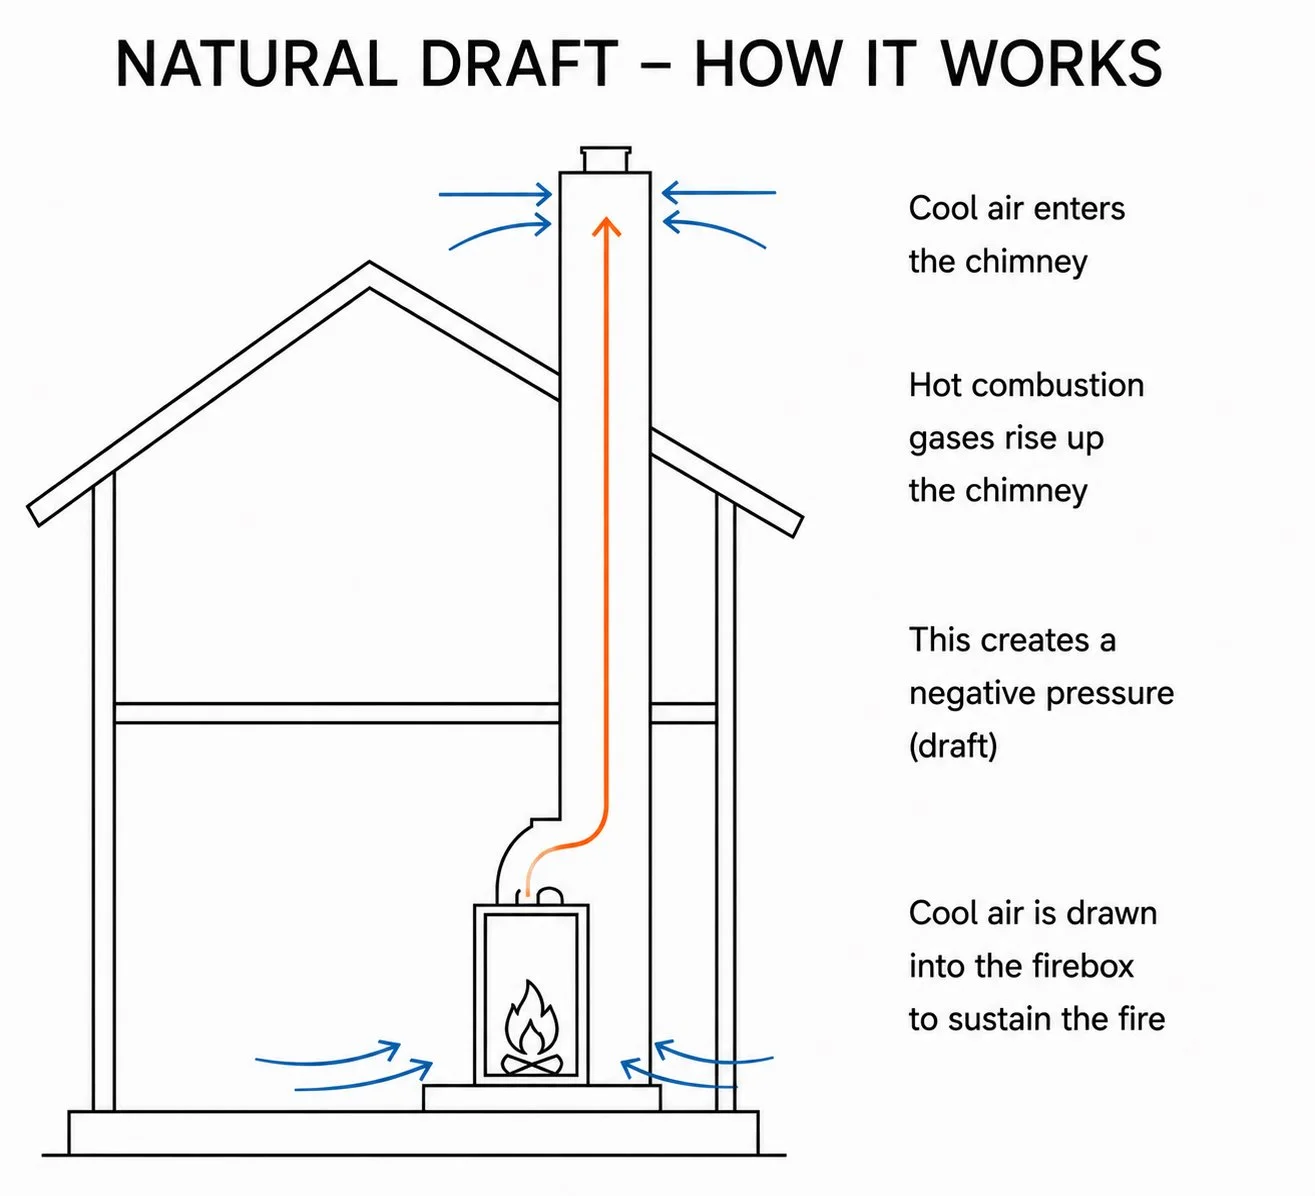
Design Insight
Draft isn't created by the fire alone—it's the result of a correctly designed firebox, smoke chamber and chimney working together.
Without adequate draft:
smoke may spill into the room
the fire may be difficult to light
combustion may become inefficient
heating performance can be reduced
The Chimney Throat
The chimney throat is the narrow transition between the fireplace opening and the smoke chamber.
Its purpose is to accelerate the movement of smoke as it leaves the fireplace.
The dimensions of the throat are carefully proportioned to balance airflow and encourage a stable draft.
For an open fireplace, this narrow restriction is a key part of the original design.
For many modern fireplaces, however, it can become one of the first obstacles that must be assessed during a renovation.
The Smoke Chamber
Immediately above the chimney throat sits the smoke chamber.
Its role is to collect combustion gases and funnel them smoothly into the flue.
A well-designed smoke chamber reduces turbulence and helps establish a consistent draft.
Modern appliances often produce combustion gases very differently from traditional open fires.
As a result, the existing smoke chamber may require modification depending on the fireplace selected.
Every Chimney Behaves Differently
The performance of a masonry chimney depends on many factors, including:
chimney height
internal dimensions
fireplace opening size
chimney location within the home
external weather conditions
the condition of the masonry
surrounding buildings and trees
prevailing wind
No two chimneys perform identically.
This is why a professional assessment is an important part of any fireplace renovation before an appliance is selected.
Design Insight
A fireplace doesn't create draft on its own. It relies on the entire chimney system working together to move combustion gases safely from the firebox to the atmosphere.
Can an Existing Brick Chimney Be Reused?
One of the first questions homeowners ask when renovating an older fireplace is:
"I already have a brick chimney. Can't I simply use that?"
The answer is sometimes—but not always.
Many original masonry chimneys remain perfectly serviceable and, depending on the appliance being installed, may continue to form part of the new fireplace system. Others require repairs, alterations or the installation of a new flue liner before they are suitable for continued use.
The important point is that every chimney should be assessed on its own merits rather than making assumptions based solely on its appearance.
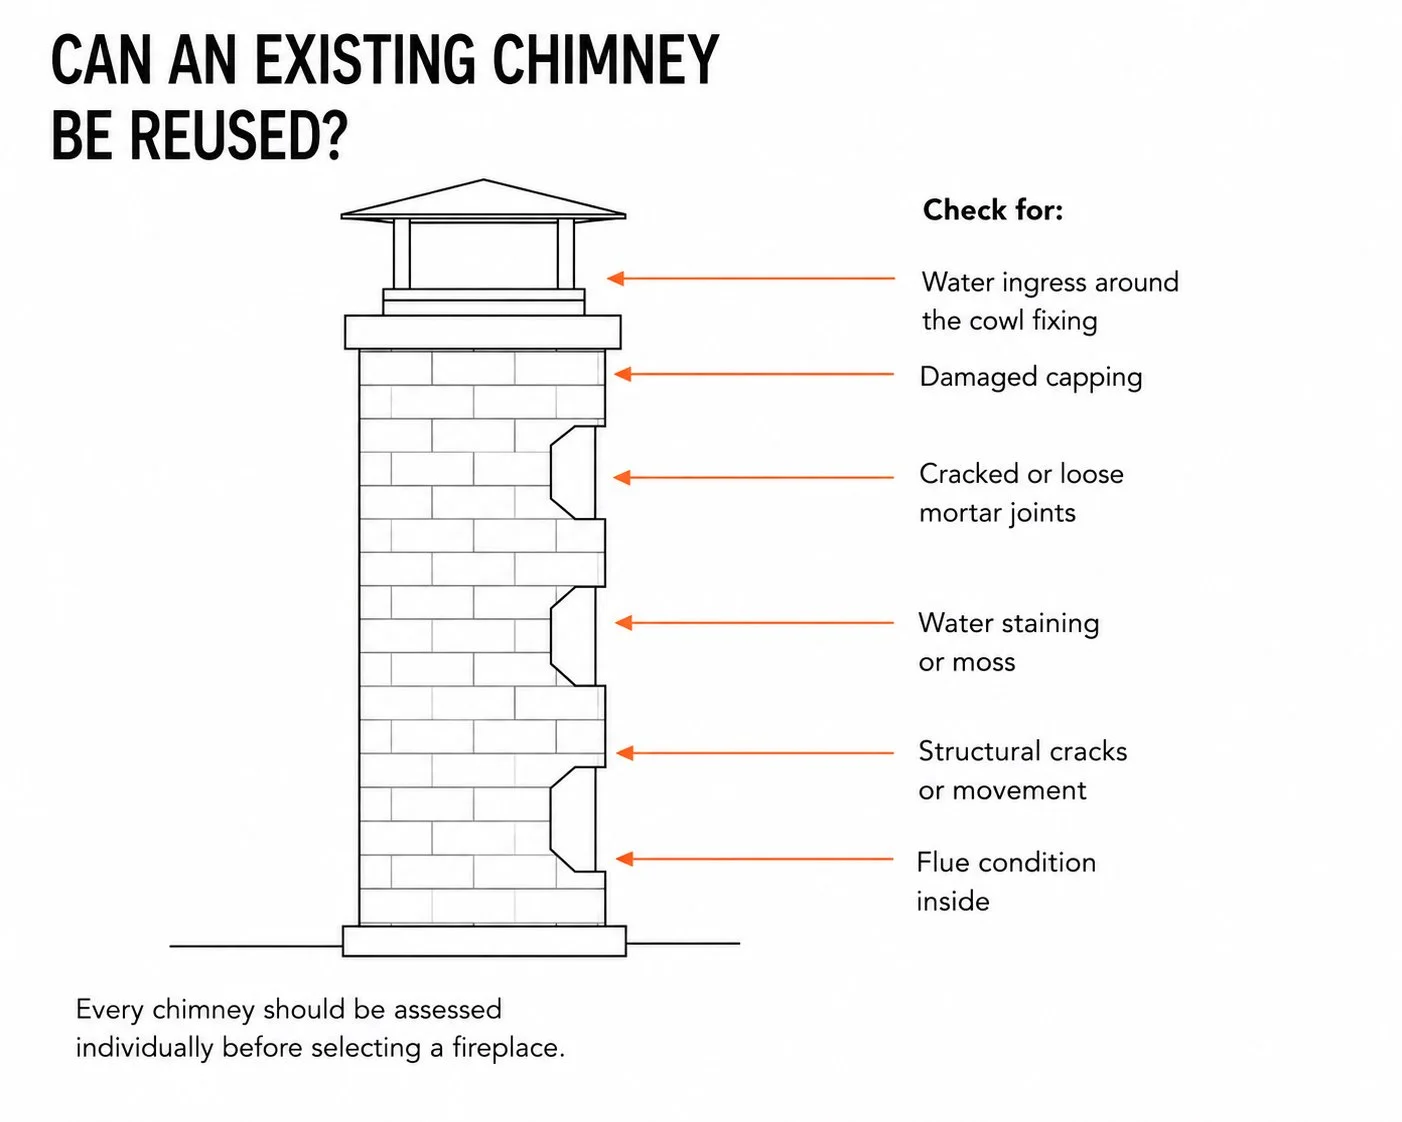
Design Insight
A chimney should always be assessed before reuse. Hidden defects can affect safety, performance and long-term durability.
Every Fireplace Has Different Requirements
Modern fireplaces operate very differently from traditional open fires.
Some appliances require:
an insulated stainless-steel flue system
a flexible flue liner installed within the existing chimney
a concentric balanced flue
a power flue system
or, in some cases, an existing masonry chimney without a new liner.
Whether an existing chimney can be reused depends on:
the fireplace selected
the manufacturer's installation instructions
the condition of the chimney
the dimensions of the chimney
the chimney's ability to create adequate draft
It should never be assumed that a chimney can simply be reused because one already exists.
Some Appliances Can Operate Using the Existing Chimney
Certain fireplaces have been specifically designed and tested for installation into an existing masonry chimney without requiring a stainless-steel flue liner.
In these situations, the appliance relies on the chimney itself to create the draft necessary for combustion.
However, this is only suitable where the chimney satisfies the manufacturer's installation requirements and has been assessed as structurally sound and capable of providing the required performance.
Every installation should be assessed individually.
Chimney Volume Matters
One factor that is often overlooked is the internal volume of the chimney.
A chimney that is significantly larger than the appliance may struggle to establish an effective draft because the combustion gases cool too quickly before sufficient upward airflow develops.
Conversely, a chimney that is too small may restrict the movement of combustion gases, reducing performance and increasing the likelihood of smoke spillage.
When assessing an existing chimney, factors commonly considered include:
chimney height
internal dimensions
chimney volume
fireplace opening size
location within the building
exposure to prevailing winds
appliance performance requirements
These assessments help determine whether the existing chimney is suitable or whether modifications will be required.
Design Insight
An existing chimney can be a valuable asset—but only if it is compatible with the fireplace being installed. Successful renovations begin by assessing the chimney first, not by assuming it will suit every appliance.
Can I Connect a New Fireplace to an Existing Flue?
Another question frequently asked is:
"There's already a flue in the chimney. Can't we just connect the new fireplace to it?"
In most cases, the answer is no.
A fireplace and its flue are designed, tested and certified as a complete system.
The flue is not simply a pipe that removes smoke—it plays a critical role in creating the draft required for efficient combustion and safe operation.
Unless the existing flue matches the manufacturer's specifications for the new appliance, it is unlikely to be suitable for reuse.
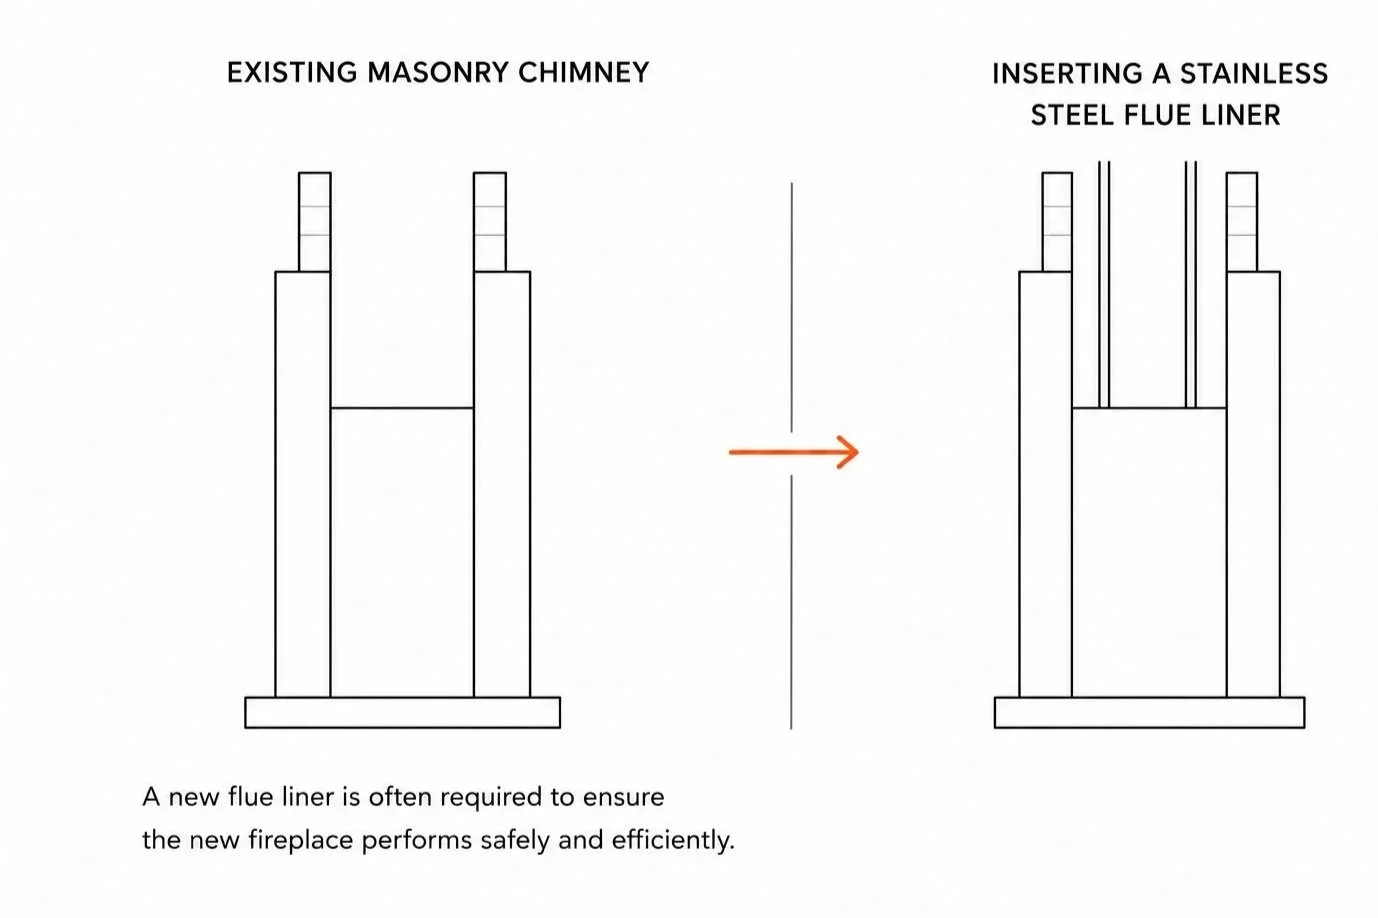
Design Insight
A chimney may remain, but the flue often needs to change. A correctly specified flue liner helps ensure safe operation, reliable draft and manufacturer compliance.
Every Flue Is Part of an Engineered System
Manufacturers test their fireplaces using specific flue systems.
These tests determine:
appliance performance
emissions
efficiency
operating temperatures
safety
clearances
compliance with applicable standards
Changing the flue can change how the fireplace performs.
For this reason, installers generally use the flue system specified by the manufacturer rather than adapting an existing installation.
A Flue That Is Too Large
Many homeowners assume a larger flue must perform better.
In reality, the opposite is often true.
If the flue diameter is larger than specified:
flue gases slow down
gases cool more rapidly
draft is reduced
smoke may linger within the chimney
combustion efficiency decreases
wood-burning appliances may produce increased creosote deposits
lighting the fireplace may become more difficult
The result can be a fireplace that never performs as it was designed to.
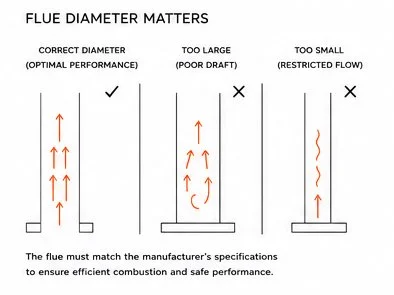
Designs Insight
The flue is part of the engineered fireplace system. Correct sizing is fundamental to achieving the draft required for safe, efficient operation.
A Flue That Is Too Small
A flue that is smaller than the manufacturer's specification creates a different set of problems.
Restricted airflow can result in:
poor draft
sluggish combustion
reduced heat output
smoke spillage
increased operating temperatures
reduced appliance performance
Neither situation is desirable.
Correct flue sizing is essential to achieving the performance demonstrated during the manufacturer's testing.
Can an Existing Flue Ever Be Reused?
Occasionally, yes.
However, only if it:
matches the manufacturer's required diameter
is compatible with the appliance
is structurally sound
complies with current installation requirements
provides the required height and performance
This assessment should always be carried out before a fireplace is selected.
Design Insight
The flue is as important as the fireplace itself. Even a premium appliance cannot perform properly if it is connected to an unsuitable flue system.
Assessing the Condition of an Existing Chimney
A chimney may appear perfectly sound from the outside while concealing deterioration internally.
Many brick chimneys in New Zealand are several decades old, and some have been exposed to weather, earthquakes and repeated heating and cooling cycles throughout their lifetime.
Before planning a fireplace renovation, the chimney should be inspected to determine whether repairs or maintenance are required.
Water Ingress
Water is one of the greatest enemies of masonry chimneys.
Moisture can enter through:
damaged chimney caps
deteriorated mortar joints
cracked crowns
porous brickwork
failed roof flashings
Over time, water can weaken the masonry, stain internal finishes and shorten the lifespan of both the chimney and any new fireplace installation.
Repairing these defects before installing a new fireplace can prevent more significant problems in the future.
Debris Within the Chimney
Years of operation often leave behind more than soot.
It's not uncommon to find:
loose mortar
broken bricks
bird nests
leaves
fallen chimney components
general debris
These obstructions can interfere with airflow and, in some cases, prevent a new flue liner from being installed until the chimney has been cleaned or repaired.
Deteriorated Brickwork
Weathering, moisture and age may result in:
cracked bricks
missing mortar
unstable chimney tops
movement caused by settlement
earthquake damage
Structural repairs may be required before the chimney is suitable for continued use.
Heat Loss and Air Leakage
Original masonry chimneys were never intended to be airtight.
Over time, cracks and deteriorated mortar joints may allow unwanted air to enter the chimney.
This can:
reduce draft
affect combustion
increase heat loss when the fireplace is not operating
reduce overall heating efficiency
In some situations, repairs or modifications can significantly improve the performance of the chimney.
Every Chimney Tells Its Own Story
No two chimneys age in exactly the same way.
Some remain in remarkable condition after many decades, while others require extensive repair despite appearing sound externally.
For this reason, a visual inspection from ground level is rarely sufficient.
A proper assessment considers:
structural condition
internal condition
moisture damage
draft performance
compatibility with the proposed fireplace
Only then can informed decisions be made about the most appropriate renovation approach.
Design Insight
The success of a fireplace renovation depends not only on the appliance you choose, but on the condition of the structure that supports it. Taking the time to assess and repair an existing chimney before installation helps ensure the finished fireplace performs safely, efficiently and reliably for many years.
Hidden Construction in New Homes
When building a new home, most people focus on where the fireplace will be positioned and how it will look once completed.
Behind the finished plaster, however, is a carefully designed structure that must safely manage heat, support the appliance and protect the surrounding building.
Unlike a standard wall, a fireplace enclosure is a purpose-built system. Every component—from the framing and wall linings through to the ventilation and flue—must work together to create a safe and efficient installation.
Good fireplace construction begins long before the first sheet of plasterboard is installed.
More Than Just a Wall
A fireplace enclosure may contain:
Structural framing
Non-combustible linings
Heat shields
Ventilation pathways
Flue support systems
Electrical services
Television and audio wiring
Lighting
Cabinetry
Decorative finishes
Each of these elements needs to be carefully coordinated before construction begins.
A beautifully finished fireplace may hide hundreds of hours of planning behind the wall.
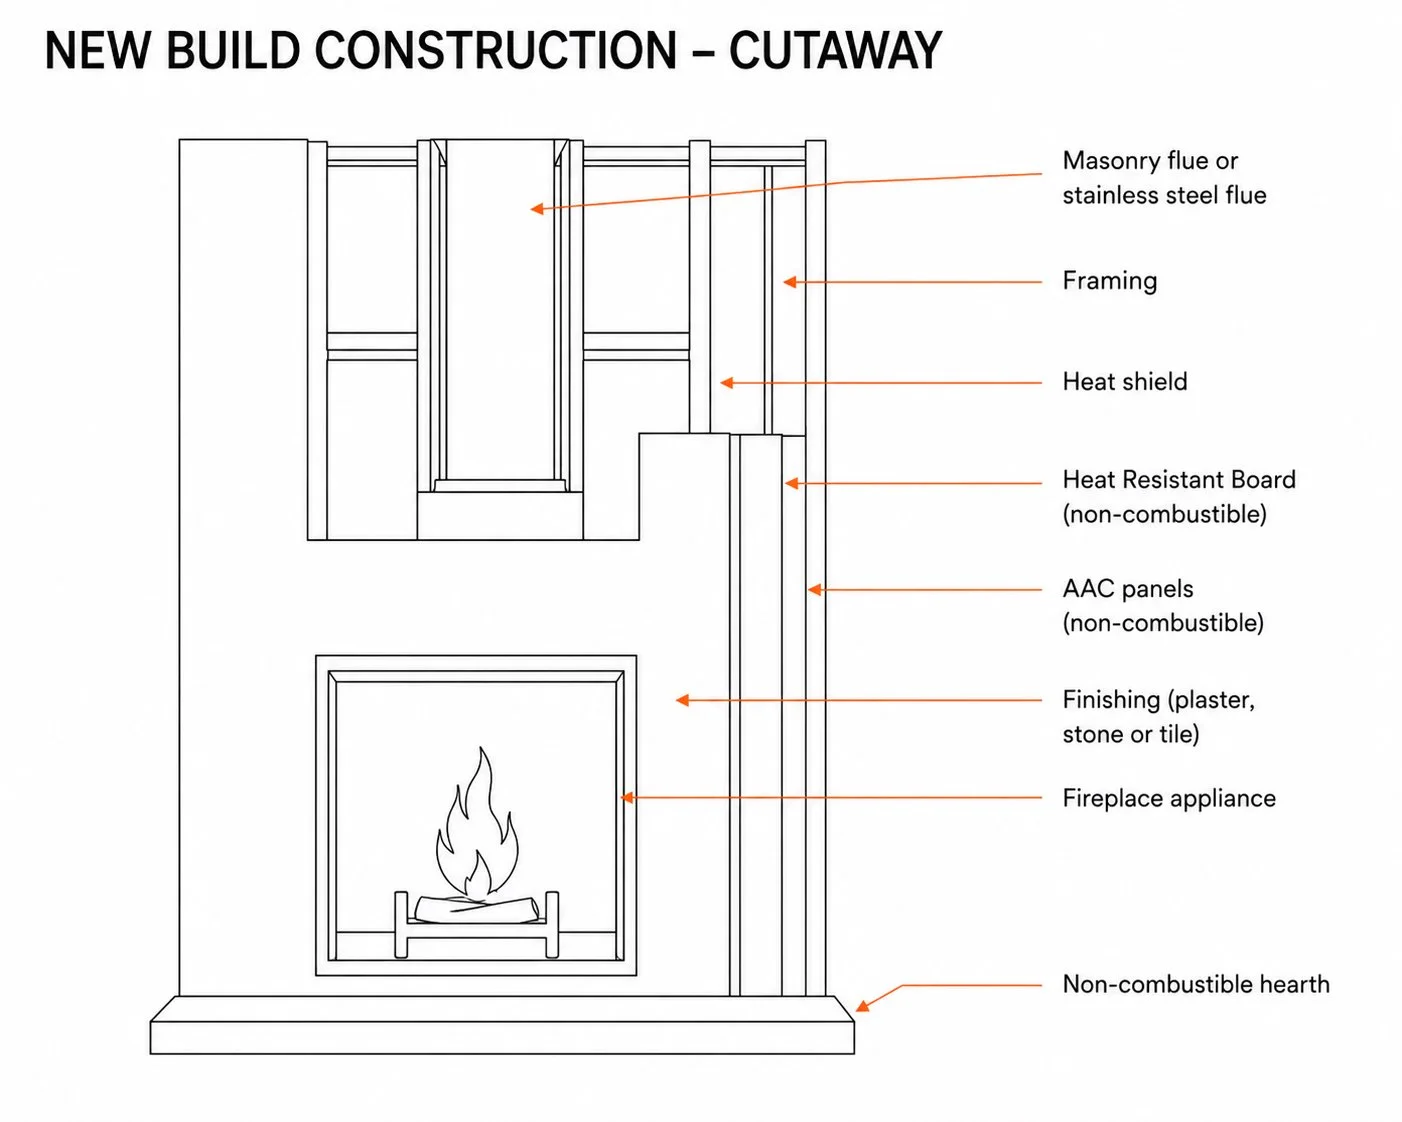
Design Insight
A beautiful fireplace starts with good construction. The hidden details behind the wall are what ensure safe, compliant and efficient operation.
The Importance of Planning Early
Many installation challenges occur because the fireplace has been treated as a finishing item rather than part of the building's structural design.
By considering the fireplace early in the project, it becomes much easier to coordinate:
framing
roof penetrations
ceiling structure
plumbing
electrical services
air-conditioning ducting
cabinetry
television recesses
stone and plaster finishes
Early planning almost always results in a cleaner installation, improved performance and lower construction costs.
Design Insight
The best fireplace installations are designed before the walls are framed—not after the plasterboard has been installed.
Non-Combustible Construction
One of the biggest misconceptions in fireplace construction is that any wall can simply be lined with plasterboard and finished with plaster or stone.
In reality, many modern fireplaces require purpose-designed non-combustible construction around the appliance.
These hidden materials protect the surrounding building from heat and provide a stable base for decorative finishes.
Why Non-Combustible Materials Matter
Modern fireplaces generate significant heat.
Although much of this heat is directed into the room, some is transferred into the surrounding enclosure.
If combustible building materials are exposed to excessive temperatures over long periods, they can deteriorate and create unnecessary risk.
This is why manufacturers specify exactly how the enclosure is to be constructed.
Common Non-Combustible Materials
Depending on the appliance, construction may include materials such as:
Autoclaved Aerated Concrete (AAC)
Calcium silicate board
Heat-resistant construction boards approved for fireplace use
Fibre cement sheet where appropriate
Vermiculite or mineral-based insulation products where specified
Steel framing where required
Purpose-designed heat shields
Each material performs a different role within the enclosure.
The correct selection depends on the fireplace manufacturer's tested installation system.
Decorative Finishes Are Not Structural Protection
Stone, porcelain, plaster and tile finishes are selected for their appearance.
The hidden construction behind them is what provides the thermal protection.
A beautiful plaster finish applied over an incorrectly constructed enclosure will not compensate for inadequate heat protection behind the wall.
For this reason, decorative finishes should always be considered the final layer—not the primary protection.
Design Insight
What protects your home isn't the stone or plaster you see—it's the carefully designed non-combustible structure hidden beneath it.
Understanding Heat Inside the Fireplace Cavity
One of the least understood aspects of fireplace construction is what happens inside the enclosure after the fireplace is operating.
Many homeowners assume that because the appliance appears enclosed, very little heat enters the surrounding cavity.
The opposite is often true.
As the fireplace operates, the air within the enclosure becomes progressively hotter.
Like all warm air, it naturally rises.
If this heat cannot escape, temperatures within the cavity continue to increase.
Managing this hidden heat is one of the most important aspects of modern fireplace design.
Heat Naturally Rises
Warm air is less dense than cool air.
As temperatures increase inside the enclosure, the heated air rises toward the top of the cavity.
Without a pathway for this air to escape, heat accumulates around:
framing
wall linings
electrical services
structural components
decorative finishes
Over time, excessive heat can affect both the performance of the fireplace and the longevity of surrounding materials.
The Hot Air Has To Go Somewhere
Many fireplaces rely on natural convection to manage cavity temperatures.
As hot air rises within the enclosure, cooler air is drawn into the lower part of the cavity.
This creates continuous airflow around the appliance.
Depending on the fireplace design, the warm air may:
discharge back into the room through high-level ventilation openings
be vented externally
circulate through a purpose-designed convection system
follow another ventilation method approved by the manufacturer
Every fireplace is different.
The ventilation strategy should always follow the manufacturer's tested installation requirements.
Design Insight
A fireplace enclosure should never trap heat. Good fireplace design provides a controlled pathway for warm air to move safely through or out of the enclosure.
Cavity Ventilation
One of the hidden features of many fireplace installations is cavity ventilation.
Although rarely noticed once construction is complete, ventilation plays an important role in controlling temperatures within the enclosure.
For solid fuel fireplaces, ventilation requirements may also form part of the installation requirements under AS/NZS 2918, together with the appliance manufacturer's installation instructions.
Why Ventilation Is Required
Ventilation allows cooler air to enter the enclosure while allowing warmer air to escape.
This circulation helps:
reduce heat build-up
protect surrounding construction
improve appliance performance where required
maintain acceptable cavity temperatures
assist compliance with the manufacturer's installation requirements
Ventilation should never be regarded as an optional design feature.
It is an integral part of many fireplace installations.
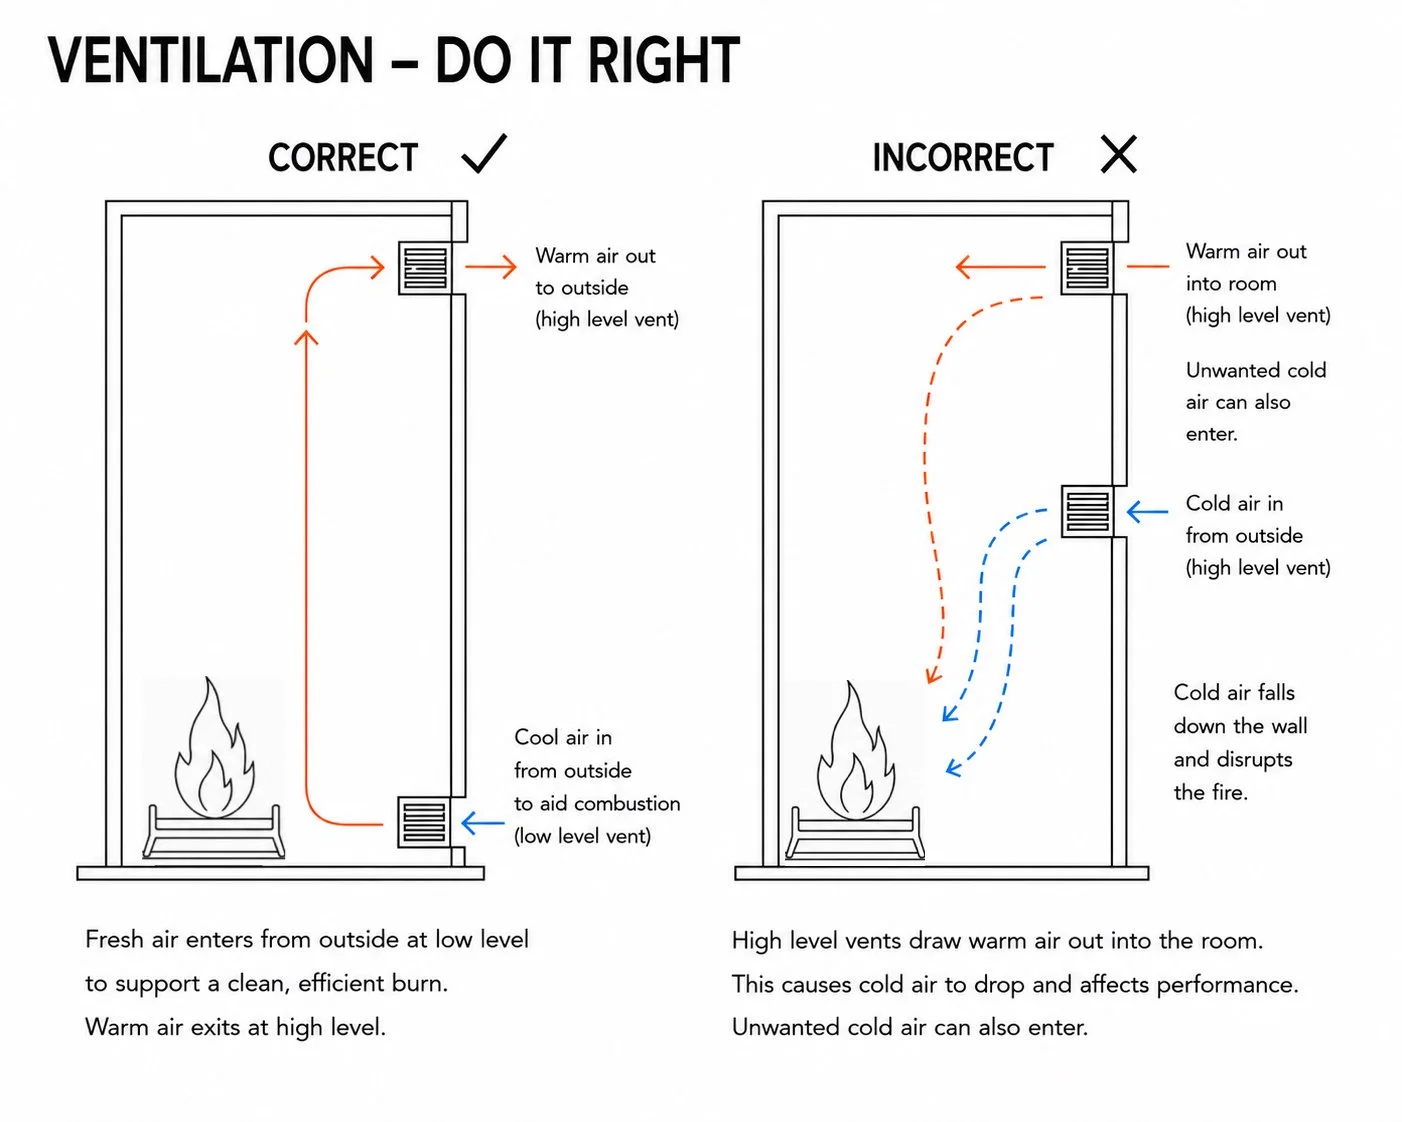
Design Insight
Good fireplace performance depends on controlled airflow. Correctly positioned vents support combustion while preventing unwanted heat loss and cold draughts.
Ventilation Must Actually Work
Providing ventilation openings alone is not enough.
The air must be able to move freely through the enclosure.
A common construction mistake occurs when a structural plinth supporting the fireplace blocks the lower ventilation opening.
Although the vent may appear correct from the room, the incoming cool air has nowhere to travel.
Without a continuous airflow path beneath and around the appliance, the ventilation system cannot function as intended.
Similarly, internal airflow may be restricted by:
framing
insulation
services
poor detailing
Every ventilation pathway should be checked before the enclosure is closed.
Avoid Blocking Ventilation
Even a correctly designed system can become ineffective if vents are obstructed.
External vents should remain clear of:
leaves
mulch
garden landscaping
cobwebs
insect nests
accumulated debris
Internal vents should not be blocked by:
furniture
rugs
decorative objects
cabinetry alterations
Both internal and external ventilation openings should remain unobstructed throughout the life of the fireplace.
Protect Against Rodents and Vermin
Where ventilation openings communicate with roof spaces, subfloors or the exterior of the building, they should be protected against rodents, birds and insects.
Purpose-designed vermin mesh or grilles should be selected so they provide protection without significantly restricting airflow.
The objective is to keep unwanted pests out while maintaining the free movement of cooling air.
Vent Placement Matters
The location of ventilation openings is just as important as their size.
A common design mistake is placing:
a low-level vent to the outside, and
a high-level vent opening directly into the room.
While this appears logical, it can create an unintended pathway where cold outside air is drawn directly into the living area rather than circulating effectively around the fireplace cavity.
The result can be:
uncomfortable cold draughts
reduced energy efficiency
poor cavity cooling
Ventilation should always be designed to encourage airflow around the appliance—not through the room.
Design Insight
A vent that cannot move air is little more than a decorative grille. Effective ventilation depends on an uninterrupted airflow path from intake to discharge, with openings that remain clear, correctly positioned and protected from obstruction.

Keeping the Fireplace Cavity Clear
One of the final checks before a fireplace enclosure is closed should be one of the simplest—but it is also one of the most important.
The cavity surrounding the fireplace should be clean, free of debris and clear of anything that could interfere with the safe operation of the appliance.
Although the finished non-combustible board and decorative cladding will conceal the enclosure forever, what remains hidden behind those finishes can have a significant impact on the safety and long-term performance of the fireplace.
Multiple Trades Work Within the Same Space
A fireplace cavity often becomes a busy construction zone.
Builders, electricians, plumbers and cabinetmakers may all need to work around the enclosure before it is closed.
Without careful coordination, services and construction materials can inadvertently end up within areas that are exposed to elevated temperatures.
Examples include:
Electrical wiring
Plastic plumbing pipework
Flexible air-conditioning ducting
Data and television cabling
Insulation
Timber offcuts
Packaging materials
Sawdust and construction debris
None of these materials should compromise the clearances or ventilation pathways specified by the fireplace manufacturer.
Design Insight
Good fireplace installations are defined as much by what is left out as by what is built in. A clean, unobstructed cavity is essential for safe operation.
Heat Continues Long After Installation
Modern fireplaces are capable of producing high temperatures during normal operation.
While these temperatures are anticipated by the appliance design, combustible materials that have been left against the appliance or flue are not.
Materials resting against hot surfaces may not ignite immediately.
Instead, repeated heating over many months or years can slowly degrade plastics, wiring insulation and timber.
Homeowners may first notice:
A persistent hot smell
Burning plastic odours
Smouldering timber smells
Discolouration
Damage to wiring insulation
In more serious situations, combustible materials subjected to prolonged heating may create a fire hazard.
These risks are entirely avoidable through good workmanship and careful inspection before the enclosure is sealed.
Before the Enclosure Is Closed
A final inspection should confirm that:
Ventilation pathways remain unobstructed.
No construction debris remains within the cavity.
No timber offcuts have been left behind.
Wiring has been securely fixed and is clear of heat sources.
Plumbing pipework complies with required clearances.
Flexible ducting has not entered prohibited areas.
Insulation has been installed only where permitted.
Heat shields and non-combustible materials have been installed correctly.
The flue system complies with the manufacturer's requirements.
These simple checks take only a few minutes but can prevent expensive remedial work after the fireplace has been completed.
Design Insight
The cavity behind a fireplace should never become a storage space for construction materials. Once the enclosure is closed, hidden problems become difficult and expensive to correct.
Planning the Flue Before Construction Begins
The flue is one of the most important parts of any fireplace installation.
Unfortunately, it is often one of the last things considered.
Once roof framing, trusses, plumbing, electrical services and air-conditioning ductwork have been installed, the remaining space available for the flue may be far more limited than originally anticipated.
This can create pressure to modify the flue route simply to fit around existing building elements.
Good fireplace design works the other way around.
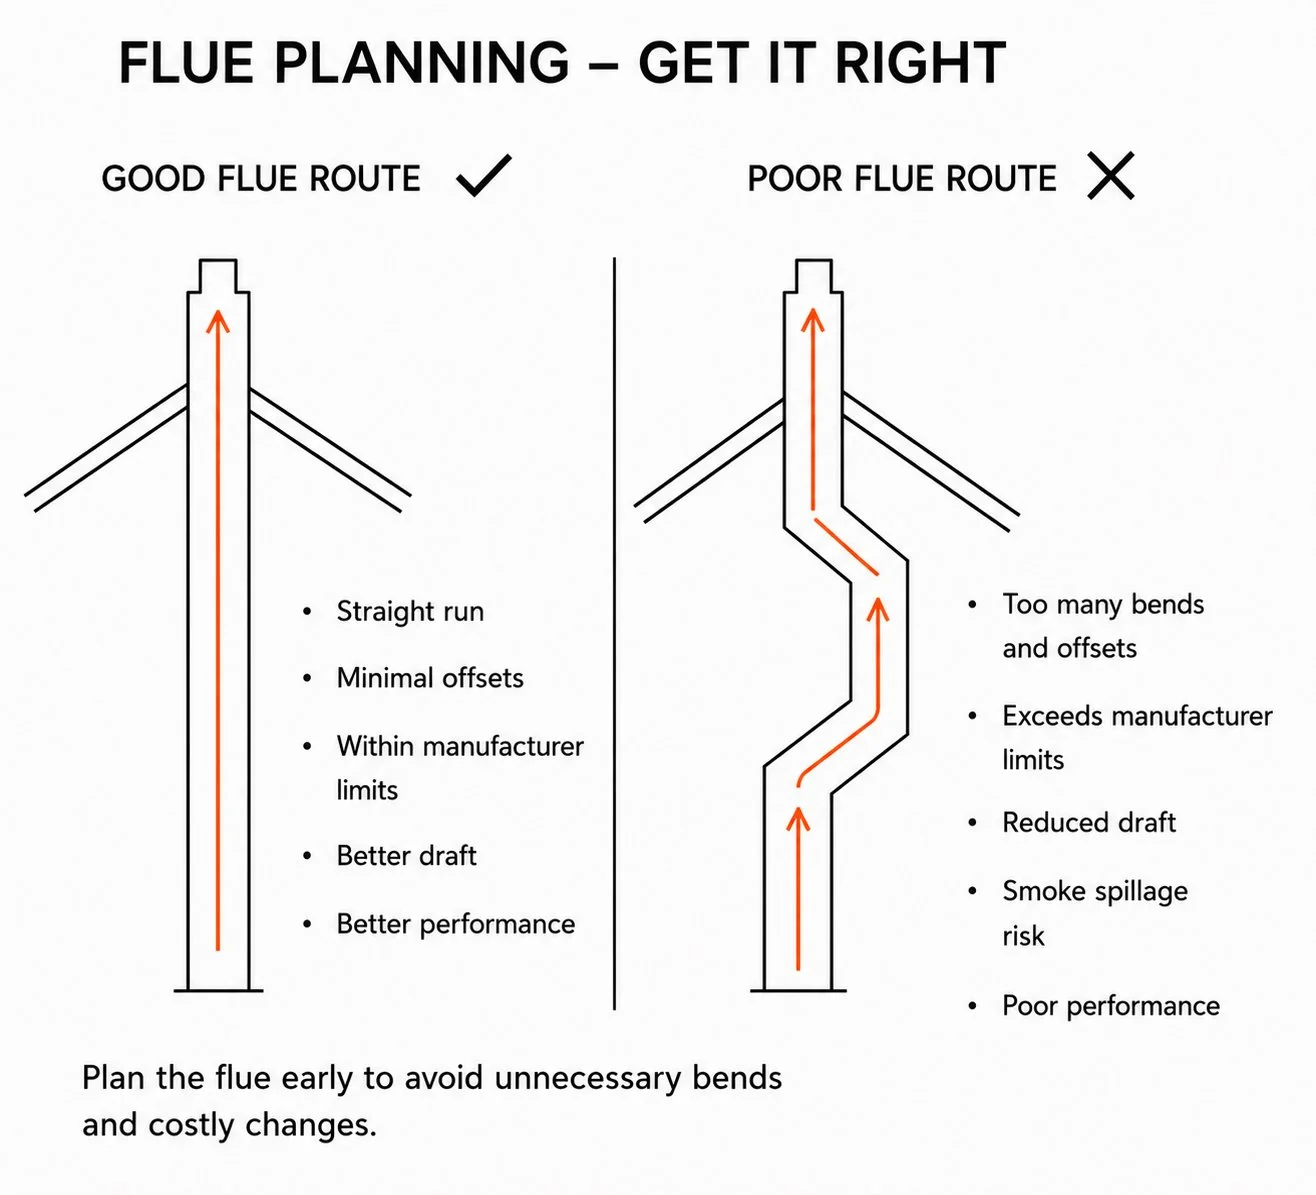
The flue should be planned early so that the building can be designed around the appliance—not the appliance around the remaining space.
The Flue Is an Engineered System
Every fireplace manufacturer specifies:
Flue diameter
Maximum offsets
Minimum flue height
Support requirements
Clearances
Termination details
These requirements are not suggestions.
They form part of the appliance's tested installation system and are intended to ensure safe and reliable performance.
The installation should also comply with the relevant New Zealand Standards requirements applicable to the appliance.
Design Insight
Flue design should never be an afterthought. Planning the route before construction helps achieve better performance, simpler installation and long-term reliability.
Don't Compromise the Flue Route
Occasionally a flue is altered simply because another service occupies the preferred route.
The temptation may be to introduce additional bends or reroute the flue around framing or roof members.
While some offsets may be permitted by the manufacturer, altering the flue simply to fit the available space can affect how the fireplace performs.
Potential consequences include:
Reduced draft
Slower flue gas movement
Smoke entering the room during lighting or refuelling
Reduced heating efficiency
Increased maintenance
Difficult installation
Expensive remedial work if performance issues develop
The flue should follow the manufacturer's permitted configuration—not simply the easiest construction path.
Planning Saves Money
One of the most expensive times to change a fireplace installation is after framing, roofing or plastering has been completed.
Relocating a flue may involve:
Altering roof framing
Repositioning roof penetrations
Moving plumbing services
Relocating electrical wiring
Rebuilding decorative finishes
Many of these costs can be avoided by coordinating the fireplace design during the early stages of the project.
Design Insight
A well-planned flue is rarely noticed. A poorly planned flue often becomes one of the most expensive problems to rectify.
Bringing It All Together
When homeowners imagine a fireplace renovation or a new fireplace installation, they naturally focus on what they will see.
The fireplace.
The flames.
The stone.
The plaster.
The timber mantel.
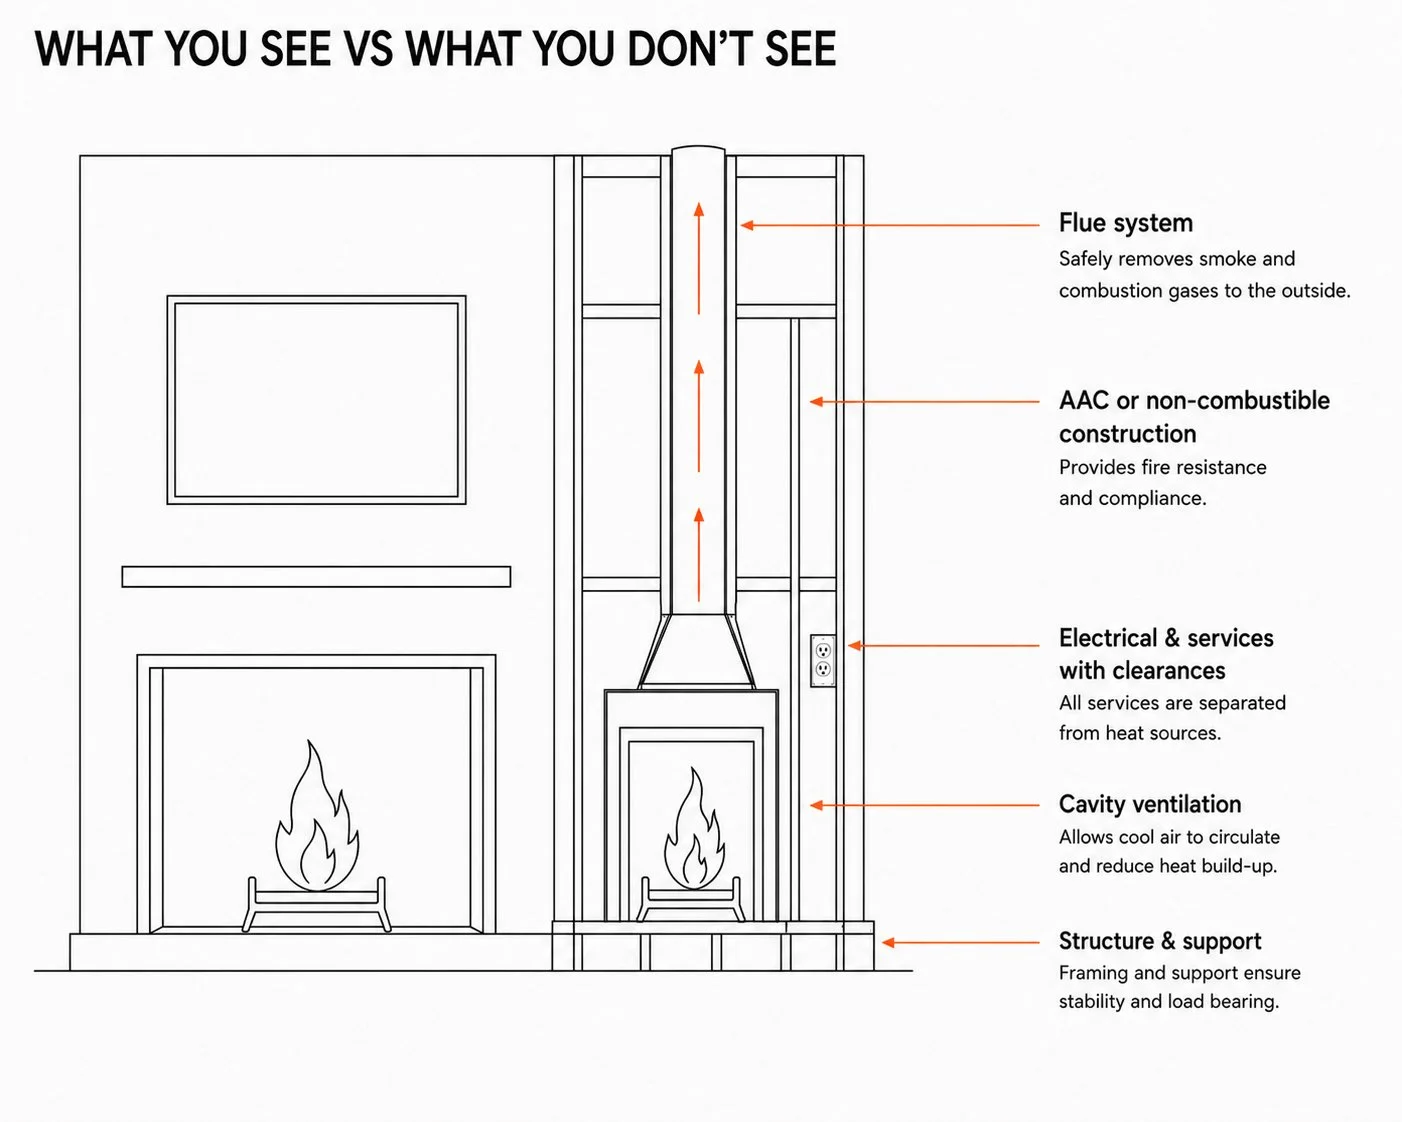
Yet every successful fireplace relies on a hidden network of carefully designed components working together behind the finished wall.
Design Insight
The visible fireplace is only part of the story. It's the hidden construction behind the wall that ultimately determines how safely and efficiently it performs.
The chimney.
The flue.
The structural opening.
The non-combustible enclosure.
The ventilation pathways.
The heat shields.
The hidden airflow.
These unseen elements determine whether a fireplace performs safely, efficiently and reliably throughout its lifetime.
A beautifully designed surround cannot compensate for an incorrectly constructed enclosure.
Likewise, even the highest quality fireplace cannot perform as intended if the chimney, flue or ventilation system has been compromised.
Good fireplace design is therefore about much more than selecting a product.
It is about understanding the complete system.
Frequently Asked Questions
Can every existing chimney be reused?
No.
Some chimneys remain perfectly suitable, while others require repairs, modification or the installation of a new flue system.
Each chimney should be individually assessed.
Can I simply connect to the existing flue?
Usually not.
The flue forms part of the appliance's tested system and must comply with the manufacturer's installation requirements.
An incorrectly sized or incompatible flue can adversely affect performance.
Why is cavity ventilation important?
As the fireplace operates, heat builds up within the enclosure.
Ventilation allows this heat to dissipate in a controlled manner, helping protect surrounding building materials and maintain appliance performance.
Why are non-combustible materials required?
The hidden structure surrounding many fireplaces is exposed to elevated temperatures.
Purpose-designed non-combustible materials help protect the surrounding construction and provide a stable substrate for decorative finishes.
Why should the flue be planned early?
Planning the flue during the design stage allows the fireplace, building structure and services to be coordinated before construction begins, reducing compromise and avoiding costly alterations later.
Conclusion
Every successful fireplace tells two stories.
The first is the one everyone sees—a beautifully designed feature that provides warmth, atmosphere and becomes the focal point of the room.
The second story remains hidden behind the finished wall.
It is a story of engineering, careful planning, building science and attention to detail.
From the original Rumford principles that shaped masonry fireplaces more than two centuries ago, to today's sophisticated flue systems, cavity ventilation and non-combustible construction, every hidden component contributes to the safety, efficiency and longevity of the finished installation.
Taking the time to understand these concealed elements before selecting a fireplace allows better decisions to be made, unnecessary costs to be avoided and the finished result to perform exactly as intended.
Because when it comes to fireplace design, what you don't see is every bit as important as what you do.
Need Independent Fireplace Design Advice?
Whether you're renovating an existing fireplace, planning a new home or simply trying to understand the options available, independent advice at the beginning of the project can save considerable time, cost and uncertainty.
At Designs for Fires, we provide independent fireplace design, technical advice and product selection tailored to your home, your architecture and your heating requirements.
Our design process considers not only the finished appearance of the fireplace, but also the hidden structure, chimney performance, flue design, construction detailing and compliance requirements that determine its long-term success.
Because every great fireplace begins with good design—and the best design starts with understanding what you don't see.