

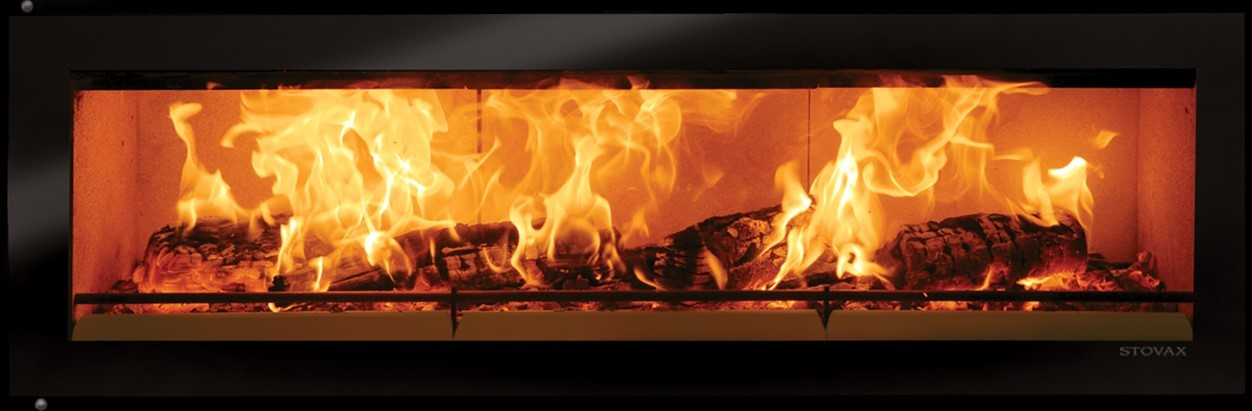
About
Experience. Independence. Design
Independent advice is built on experience, curiosity and a passion for thoughtful design.
With more than twenty years in the fireplace industry, Designs for Fires combines architectural thinking with practical experience to help clients achieve outstanding results.
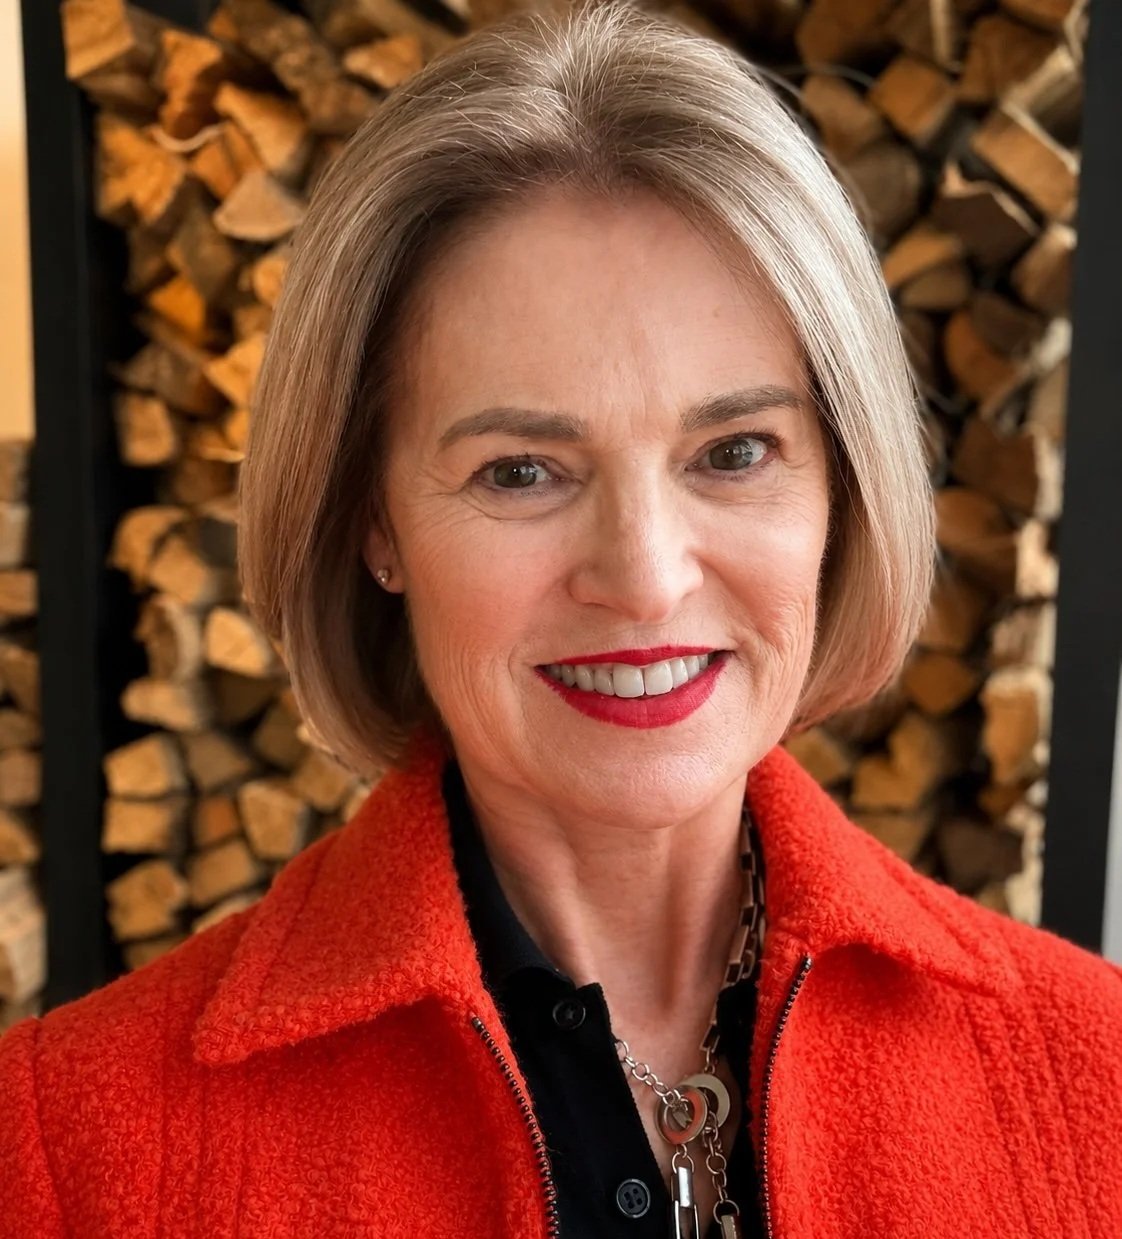
A passion for warmth, design, and connection
Angela believes a fireplace should do more than heat a room. It should become the heart of the home – bringing together architecture, interior design and the way people live.
For more than two decades, she has helped homeowners, architects and builders create fireplaces that are not only beautiful, but practical, safe and technically correct. By combining creative design with detailed technical knowledge, Angela helps clients make confident decisions from concept through to installation.
"Creating spaces where people relax, connect and enjoy the warmth of a fire is what inspires me. Every project is an opportunity to create something both functional and beautiful."
More than 20 years of specialist fireplace experience
Over more than two decades, Angela has guided homeowners, architects and builders through every stage of the fireplace design process.
Combining architectural thinking with specialist fireplace expertise, every project begins by understanding how the space will be used before developing a practical, technically sound solution.
From concept design and technical detailing through to product selection, compliance and construction support, Designs For Fires provides independent advice from the first conversation to the completed fireplace.
Angela combines architectural design, interior design and specialist fireplace knowledge to deliver practical, compliant and beautifully integrated fireplace solutions.
From Concept to Completion
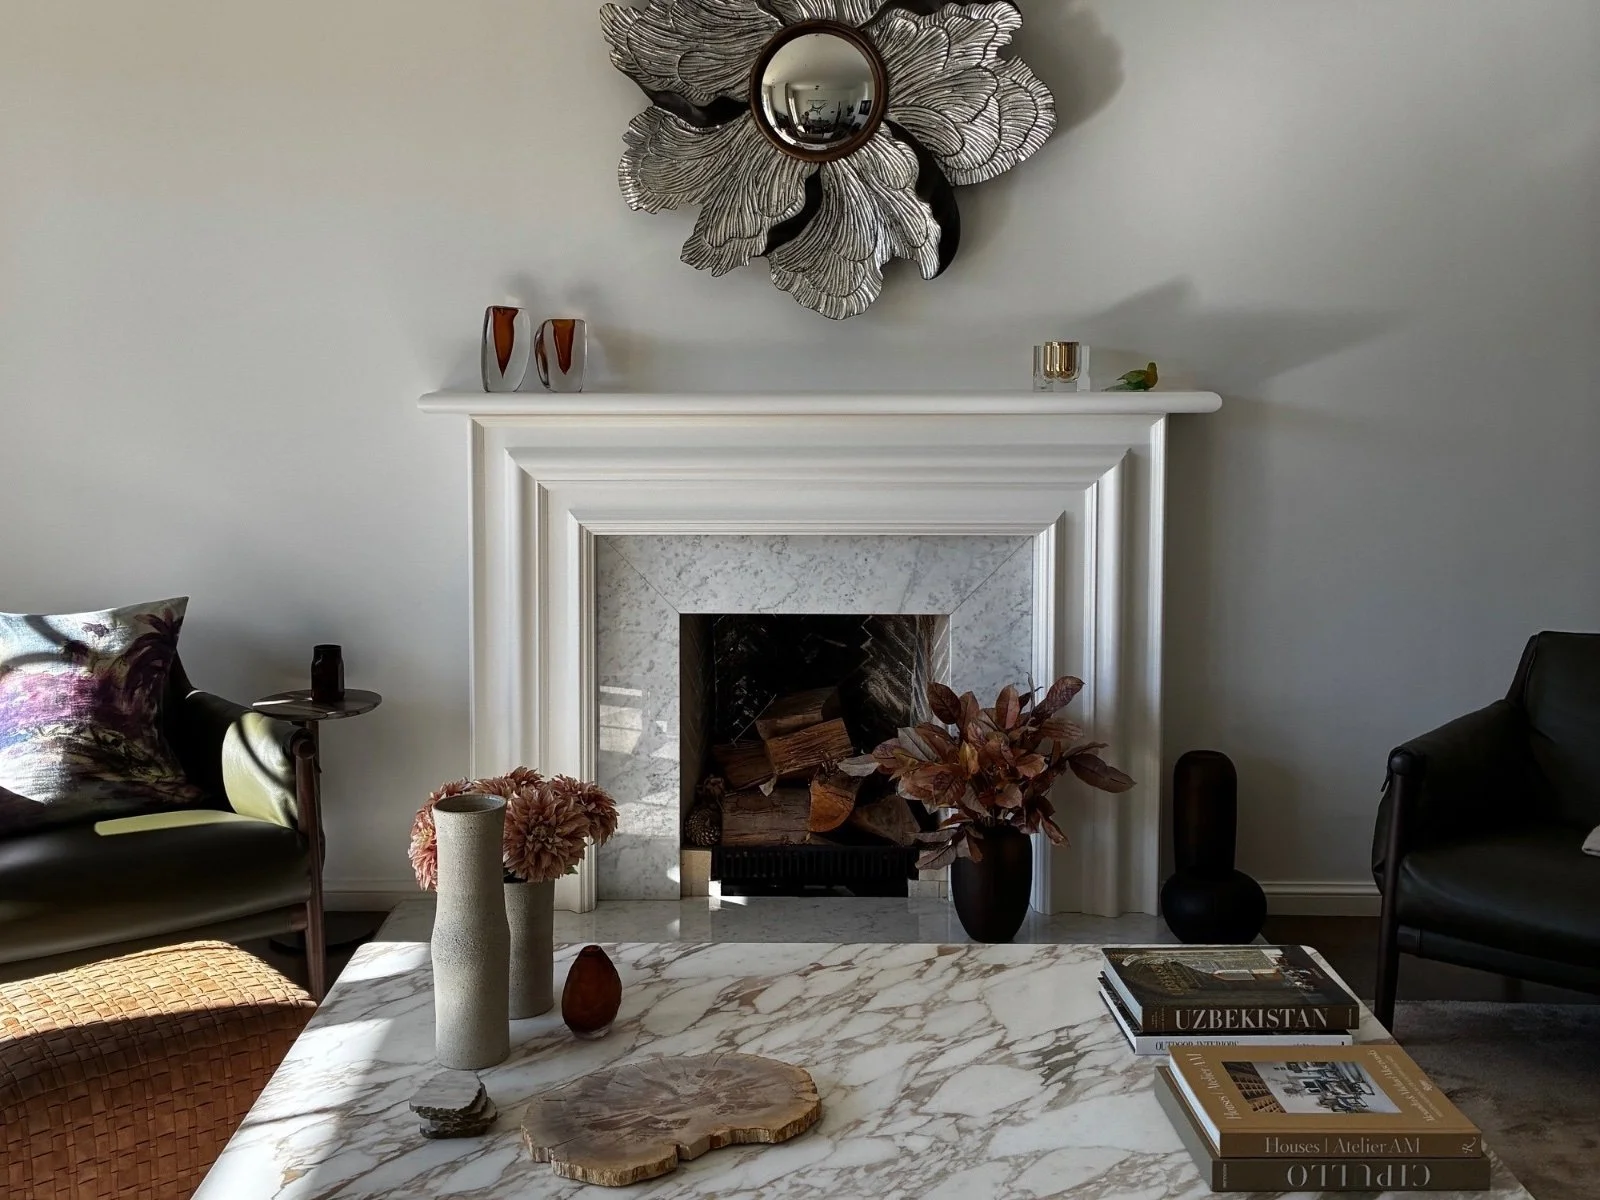
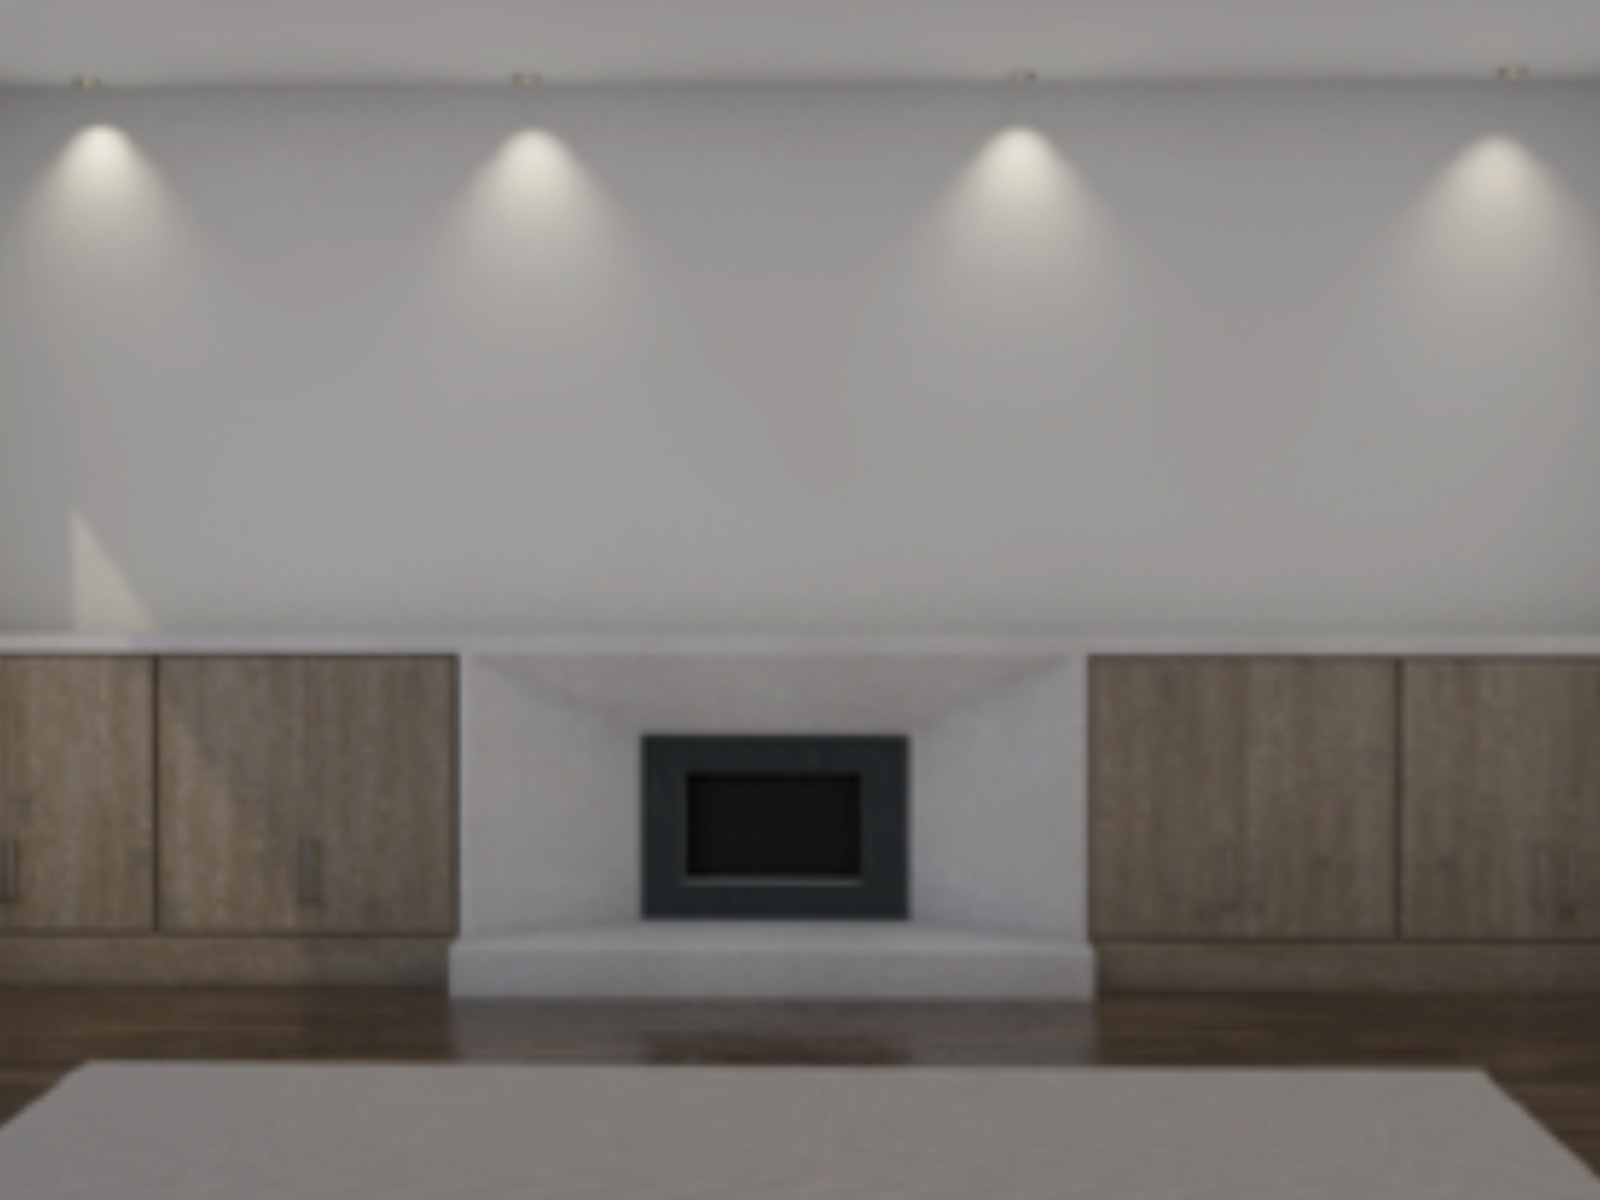
EXISTING - Site assessment
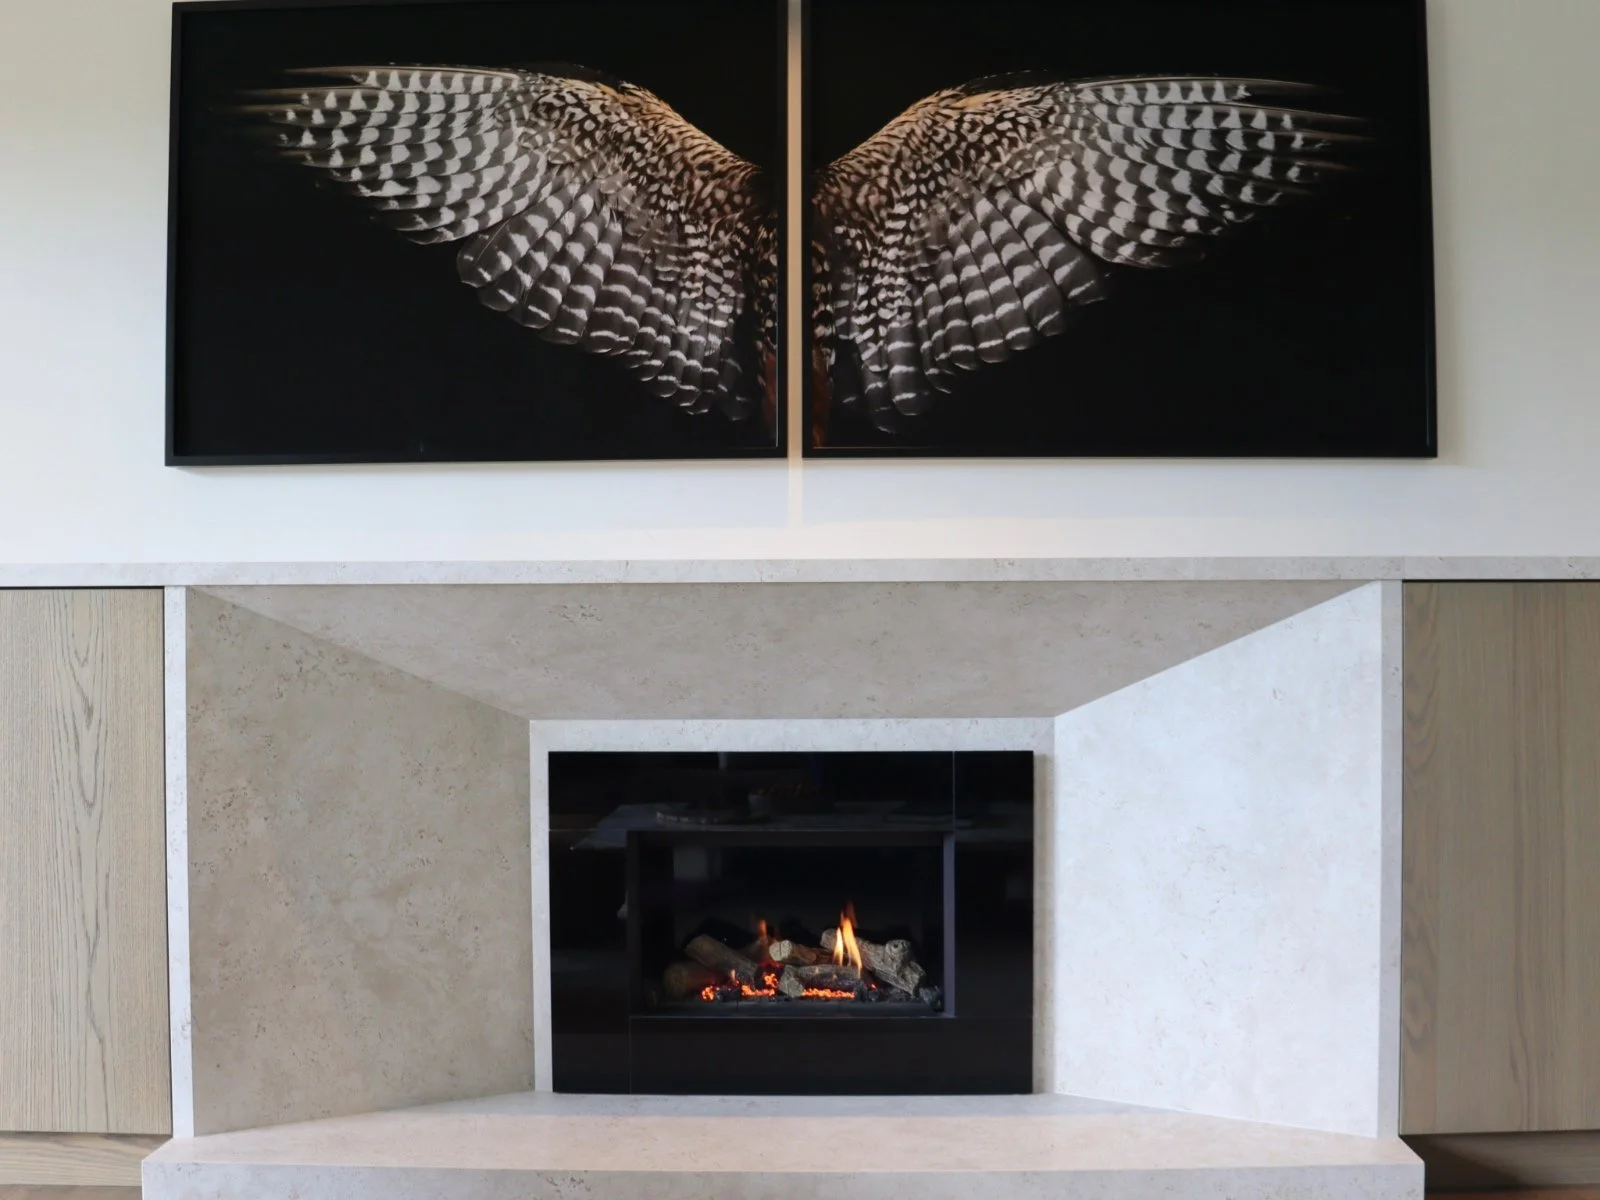
CONCEPT - Design proposal
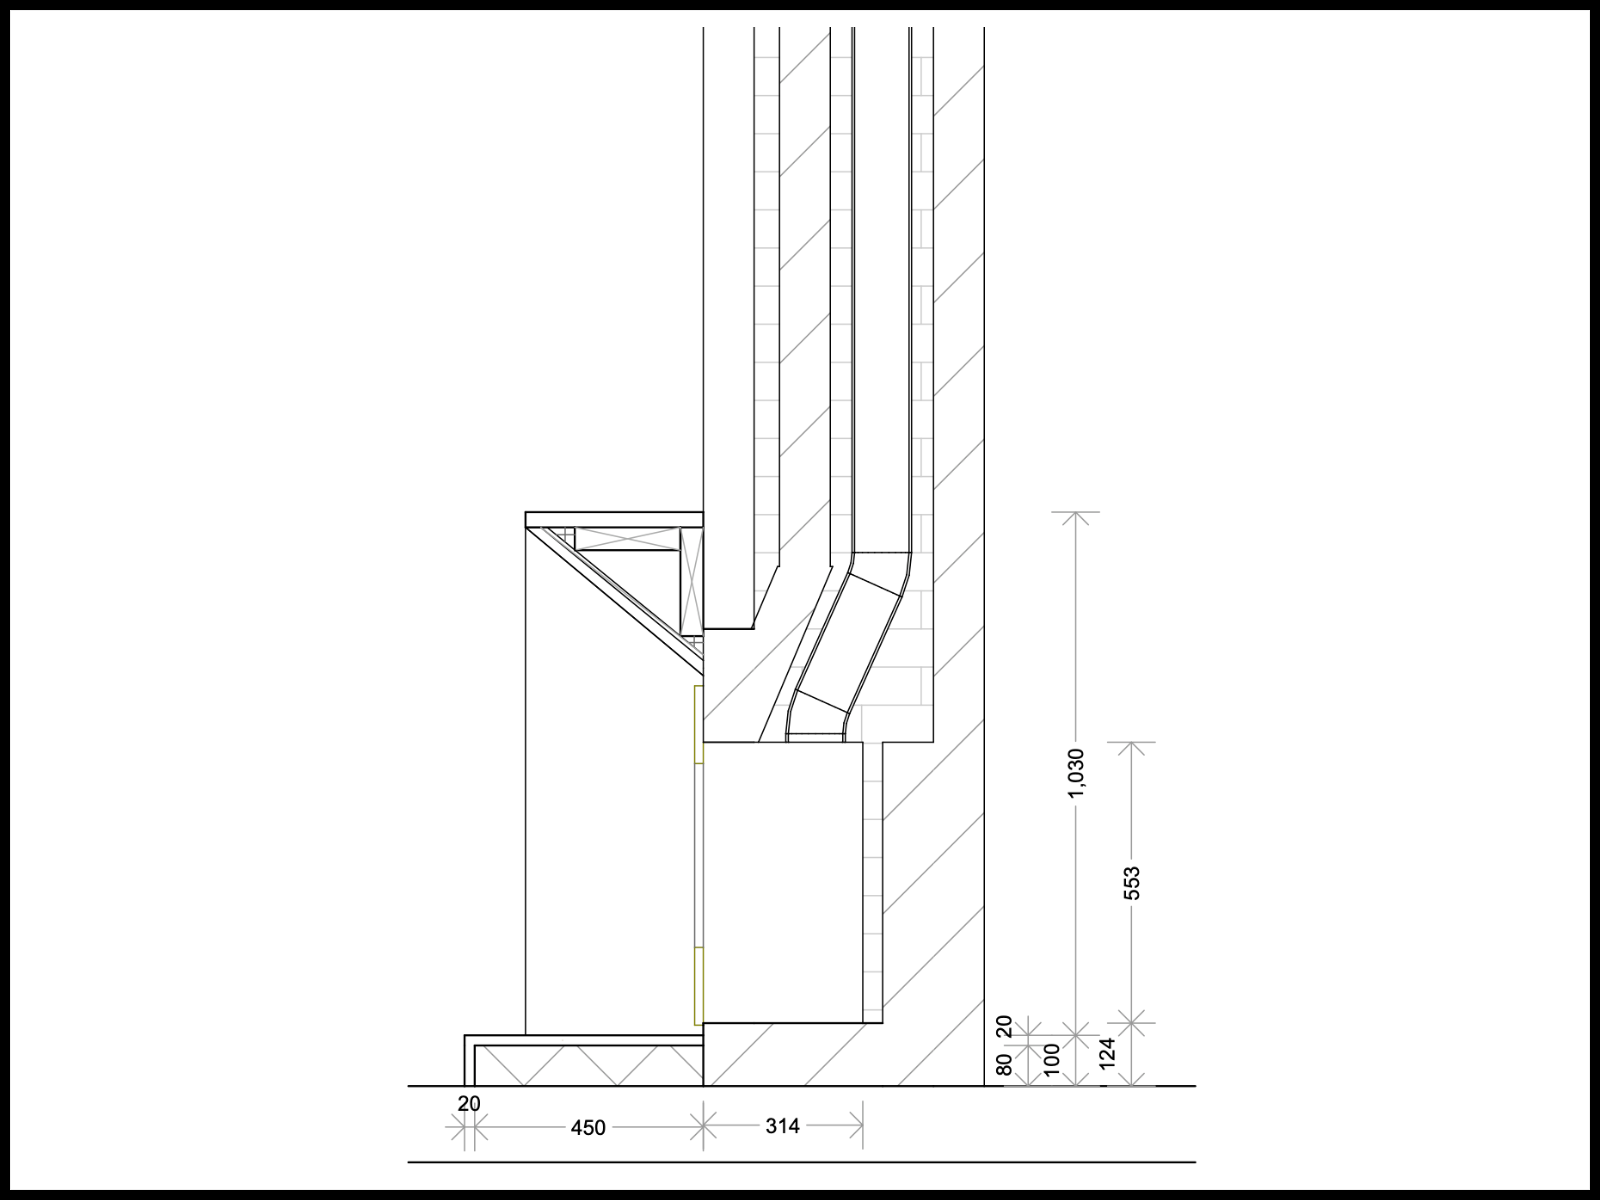
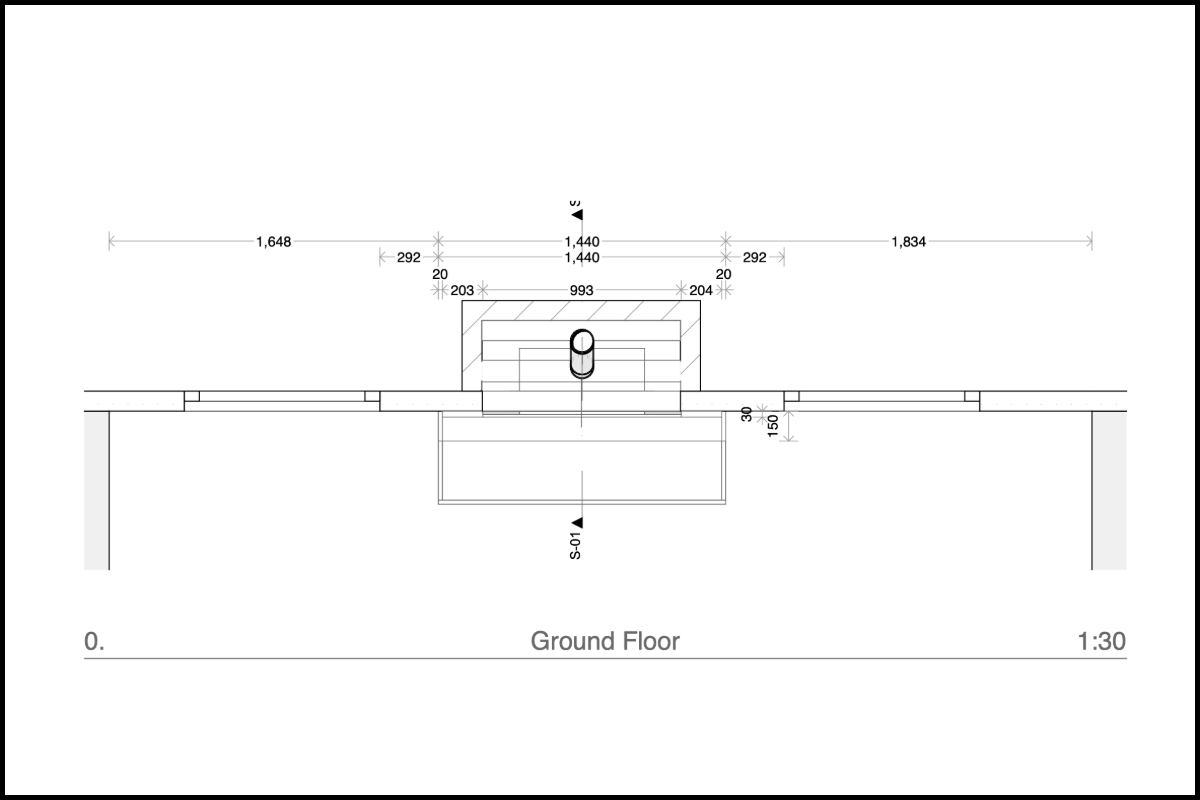
TECHNICAL - Construction drawing
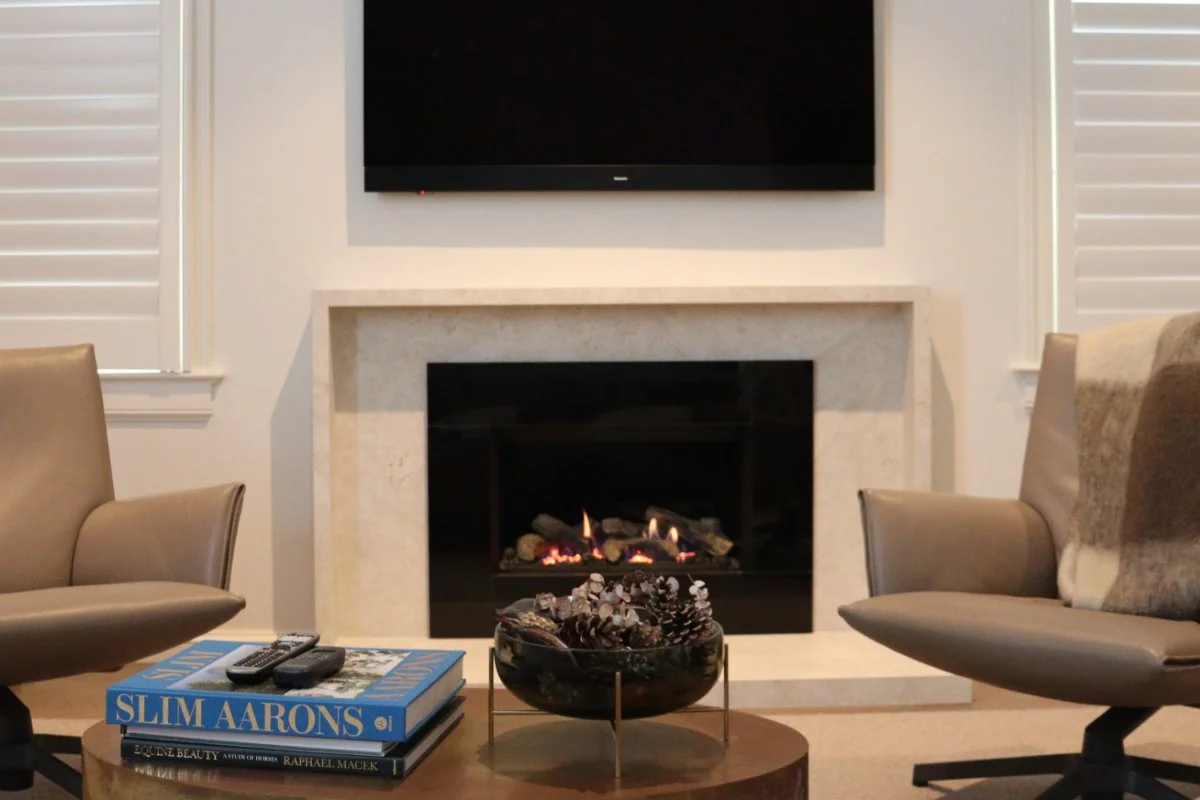
COMPLETED - Finished project
See how every Designs For Fires project progresses from the first consultation through to the finished installation.
Why clients choose Designs For Fires
Every Designs For Fires project follows a proven design process—from understanding your home and developing the concept through to technical documentation and a beautifully completed fireplace.
Independent Advice
Recommendations based solely on what is right for your project.
Architectural Thinking
Fireplaces designed as an integrated part of the architecture and interior.
Technical Expertise
Specialist knowledge of the New Zealand Building Code, compliance and installation requirements.
Product Selection
Independent guidance across leading fireplace brands.
Practical Experience
More than 20 years delivering practical fireplace solutions across New Zealand and Australia.
Personal Service
One point of contact from concept through to completion.
Qualifications & Recognition
Qualifications and industry experience that combine architectural thinking, interior design and specialist fireplace expertise.
Qualifications
Bachelor of Building Science (Architecture)
Victoria University of Wellington
Graduate Diploma in Interior Design (Distinction)
Queensland University of Technology
Professional Membership
Professional Member
Designers Institute of New Zealand
Awards & Recognition
Ellerslie Flower Show – Gold Award
Emerging Designer Award – Design Institute of Australia (Queensland)
Let's create the right fireplace for your home.
Whether you're building new, renovating or replacing an existing fireplace, Designs For Fires provides independent advice backed by more than 20 years of specialist experience.
Let’s create the right fireplace for your home
Whether you're planning a new build, renovating or replacing an existing fireplace, Designs For Fires can help you make informed decisions with confidence.