

Where Is the Best Place to Put a Fireplace in Your Home?
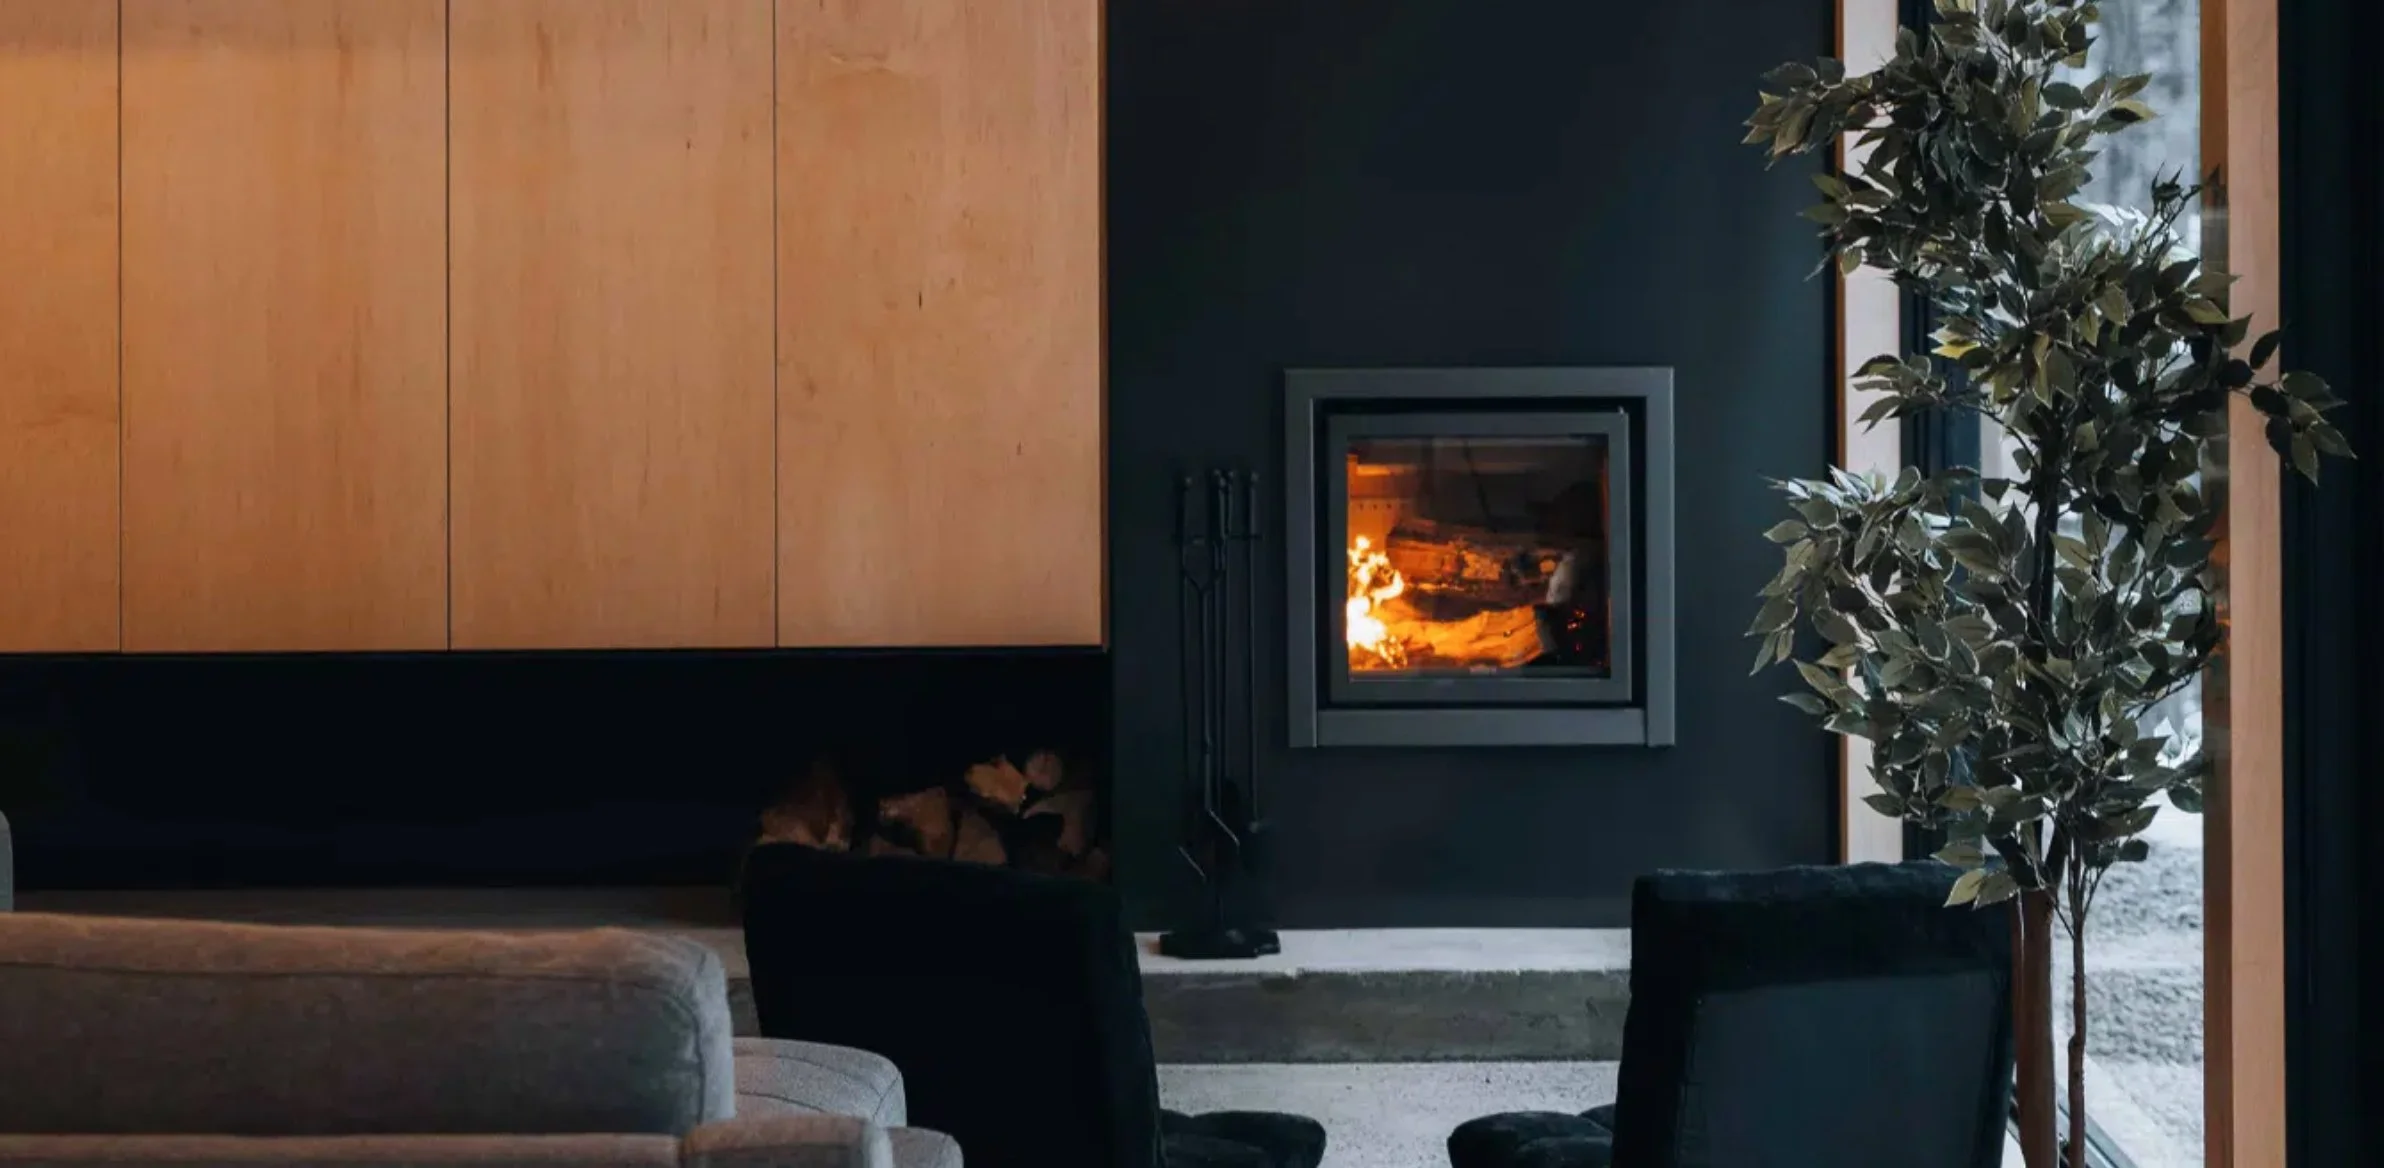
Choosing a fireplace often starts with the appliance itself.
Wood, gas or electric? Freestanding or built-in? Traditional or contemporary?
But one of the most important decisions should be made much earlier:
Where should the fireplace actually go?
In New Zealand homes, this question can be more complicated than it first appears. Open-plan living, extensive glazing, high ceilings and strong indoor-outdoor connections can all create challenges when deciding on the best location for a fireplace.
A fireplace needs to do more than look good.
Its location can affect how effectively it heats the room, furniture placement, flue installation, installation costs and ultimately how well the fireplace integrates into the architecture of the home.
The best-looking location is not always the best technical location. Equally, the easiest place to install a fireplace is not necessarily the best position from a design perspective.
Getting the balance right requires considering the fireplace, the room and the building as a whole.
Start With How You Use the Room
Before choosing a fireplace or deciding where it should go, consider how the room is actually used.
Where do people naturally sit? What are the main views? How does the room connect with the kitchen, dining area and outdoor spaces? Where are the main circulation routes?
Most importantly, what do you expect the fireplace to achieve?
Is it primarily:
a significant source of home heating?
supplementary heating?
an architectural focal point?
a source of atmosphere and ambience?
or a combination of these?
The answer can significantly influence both the type of fireplace you choose and where it should be located.
Fireplace Placement in Open-Plan New Zealand Homes
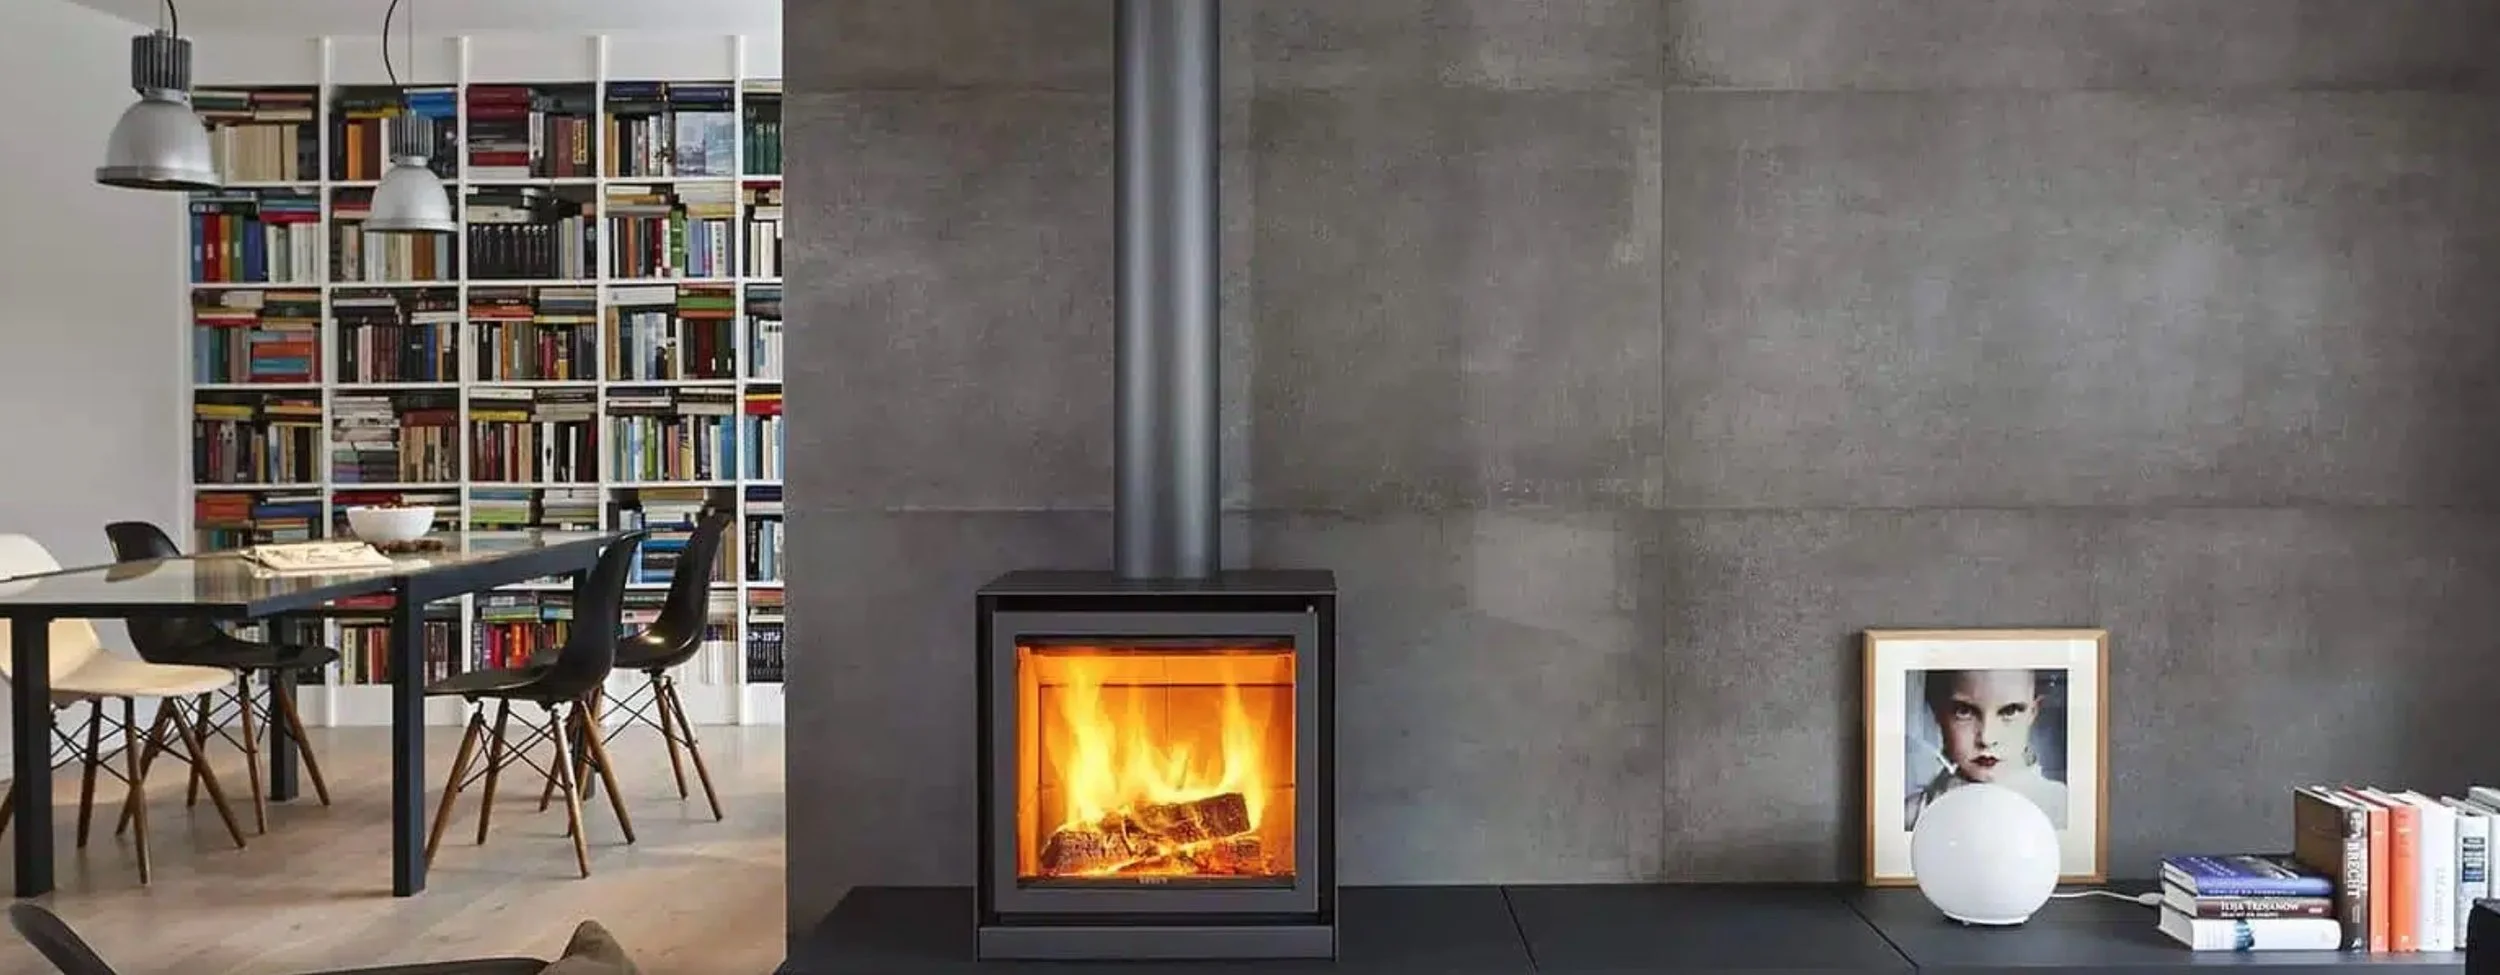
Open-plan living is one of the most common challenges when considering fireplace design.
A large kitchen, dining and living space may appear to be one room, but each area has a different function.
The fireplace needs to relate visually to the living area while also considering how heat and air will move through the wider space.
Consider:
the overall size and volume of the space
ceiling height
whether ceilings are flat, vaulted or sloping
hallways and adjoining rooms
furniture placement and circulation
exterior doors and glazing
stairwells and voids
and how air moves through the home.
A well-positioned fireplace should feel connected to the architecture rather than appearing to have been added wherever there happened to be space.
A Wood Fire Does Not Operate Independently of the Room
This is particularly important when considering a wood fireplace.
A wood fire requires air for combustion and relies on the flue system to establish and maintain sufficient draught to remove combustion gases.
The way air moves through the home can therefore affect how successfully the fireplace operates.
Large open-plan spaces, stairwells, double-height voids, kitchen extractors, mechanical ventilation systems and large exterior doors can all influence air movement and pressure within a home.
These factors need to be considered alongside the appearance and location of the fireplace.
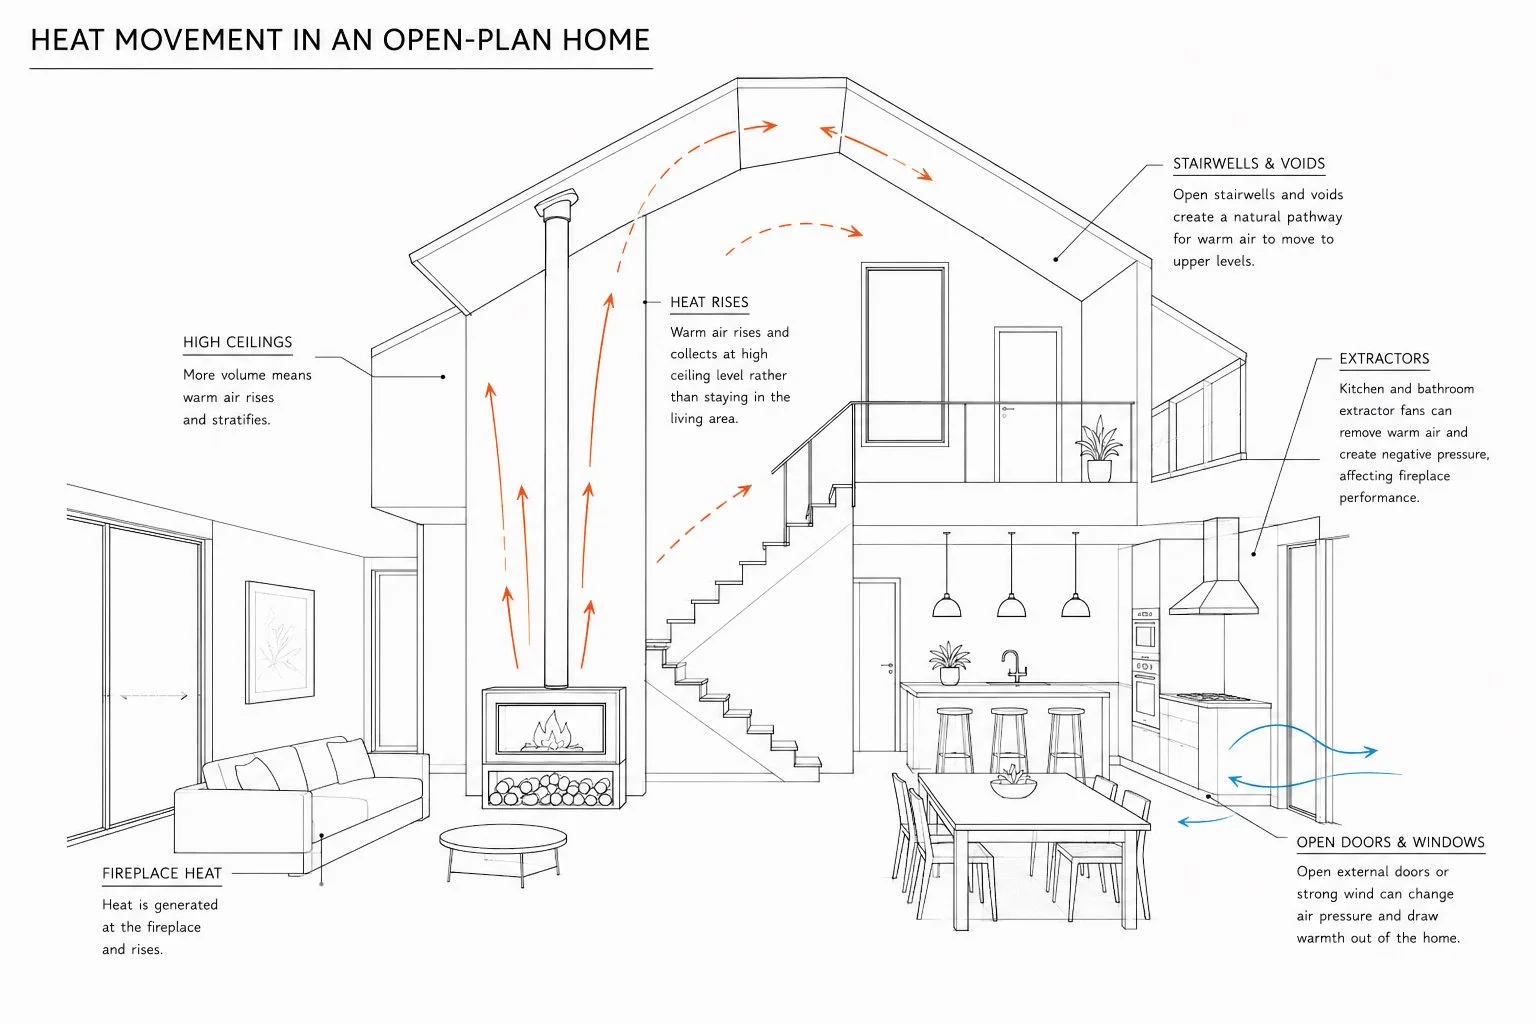
Large Spaces and High Ceilings
Floor area is not the only consideration when determining how effectively a fireplace will heat a home.
Room volume is equally important.
A living area with a high, raked or double-height ceiling contains considerably more air than a room with the same floor area and a standard ceiling height.
Warm air naturally rises, which can result in heat accumulating at ceiling level rather than remaining within the occupied area.
Large voids and mezzanine spaces can create similar challenges, allowing heat to move away from the main living area.
This is one reason why selecting a fireplace based solely on a manufacturer's recommended heating area may not provide the result a homeowner expects.
The complete volume and configuration of the space needs to be considered.
How Can Stairwells Affect Fireplace Performance?
An open stairwell can provide a natural pathway for heat to move from the living area to the floor above.
This may be beneficial if the intention is to distribute heat to other areas.
However, it can also mean that a fireplace intended primarily to heat the living room is effectively heating a much larger volume of the home.
Stairwells and large vertical voids can also influence air movement and pressure within the building.
This needs to be considered when determining both fireplace location and appropriate heat output.
Extractor Fans and Mechanical Ventilation
Modern homes contain numerous appliances and systems that move air.
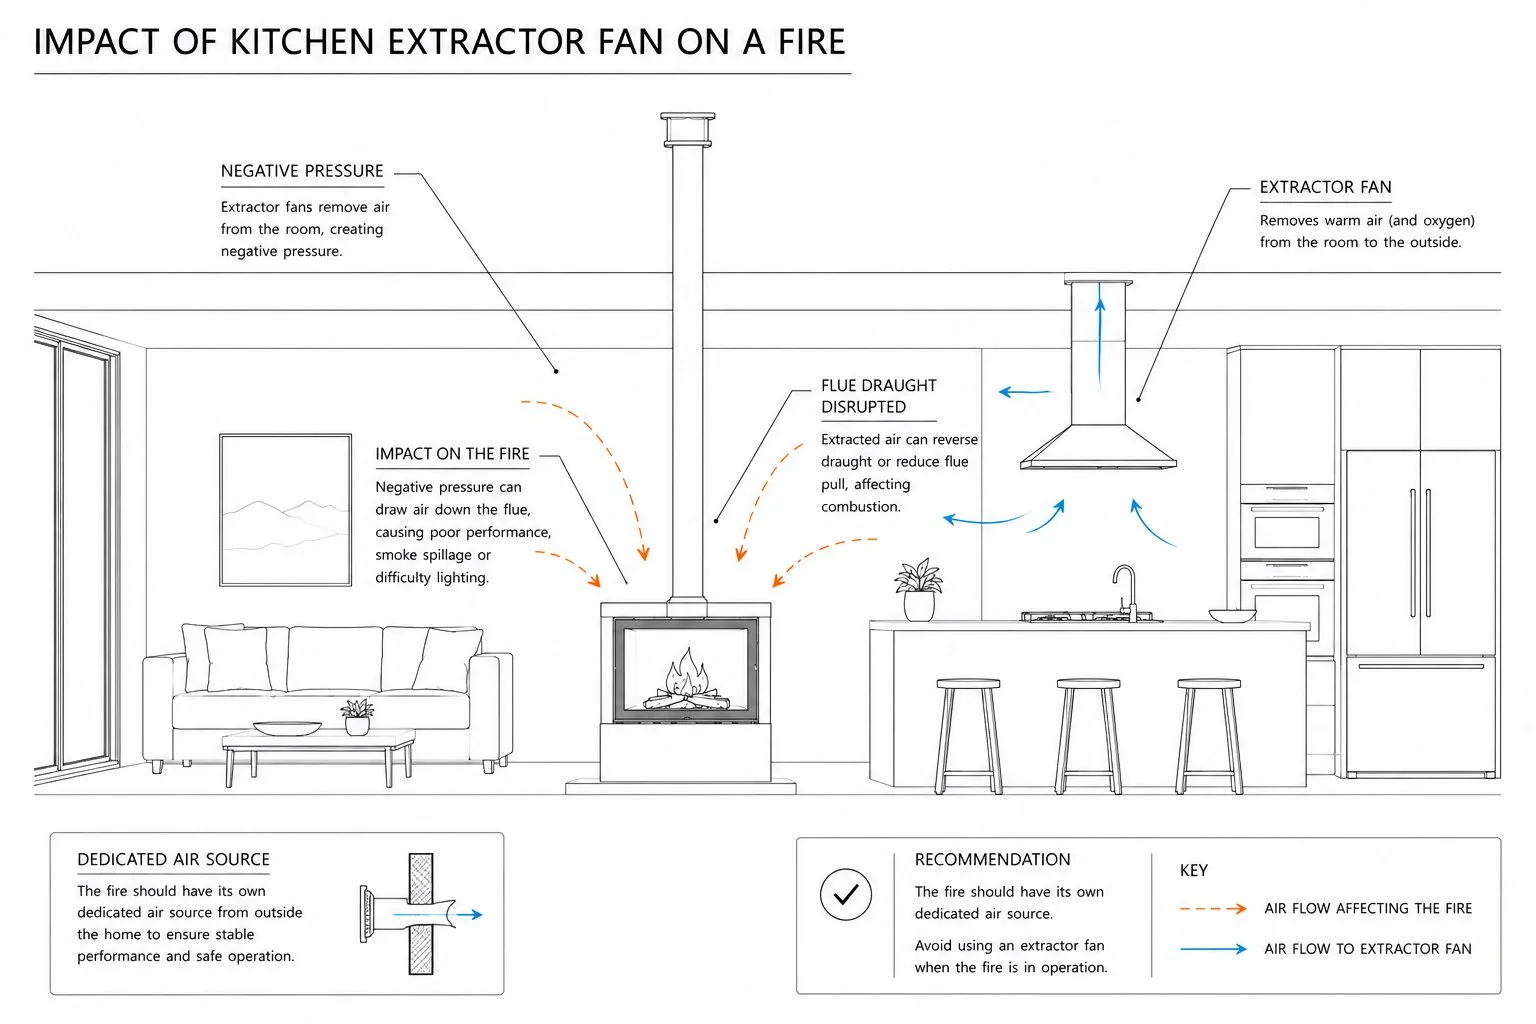
Kitchen rangehoods, bathroom extractor fans and some mechanical ventilation systems can affect air pressure within the home.
A powerful kitchen extractor operating in a relatively airtight house may compete with a wood fireplace for available air.
In some circumstances, this can contribute to negative pressure and affect the fireplace's ability to establish or maintain adequate flue draught.
The relationship between the fireplace, the room and other systems that move air should therefore be considered as part of the overall design.
What If Your Home Has Lots of Windows?
Large areas of glazing are a defining feature of many contemporary New Zealand homes.
We design our homes to capture views, natural light and connections with outdoor living areas.
The downside is that this can leave very little solid wall space for a fireplace.
Homeowners are often faced with competing priorities: preserving the view, creating a comfortable furniture layout, accommodating a television and finding a suitable fireplace location.
It can be tempting to squeeze the fireplace onto the only available section of wall.
But the fireplace may be too close to glazing, curtains or other combustible materials. Furniture may need to be positioned awkwardly, or the fireplace may end up disconnected from the main seating area.
This is where the fireplace needs to be considered as part of the complete room design.
Sometimes the best solution is not the most obvious one.
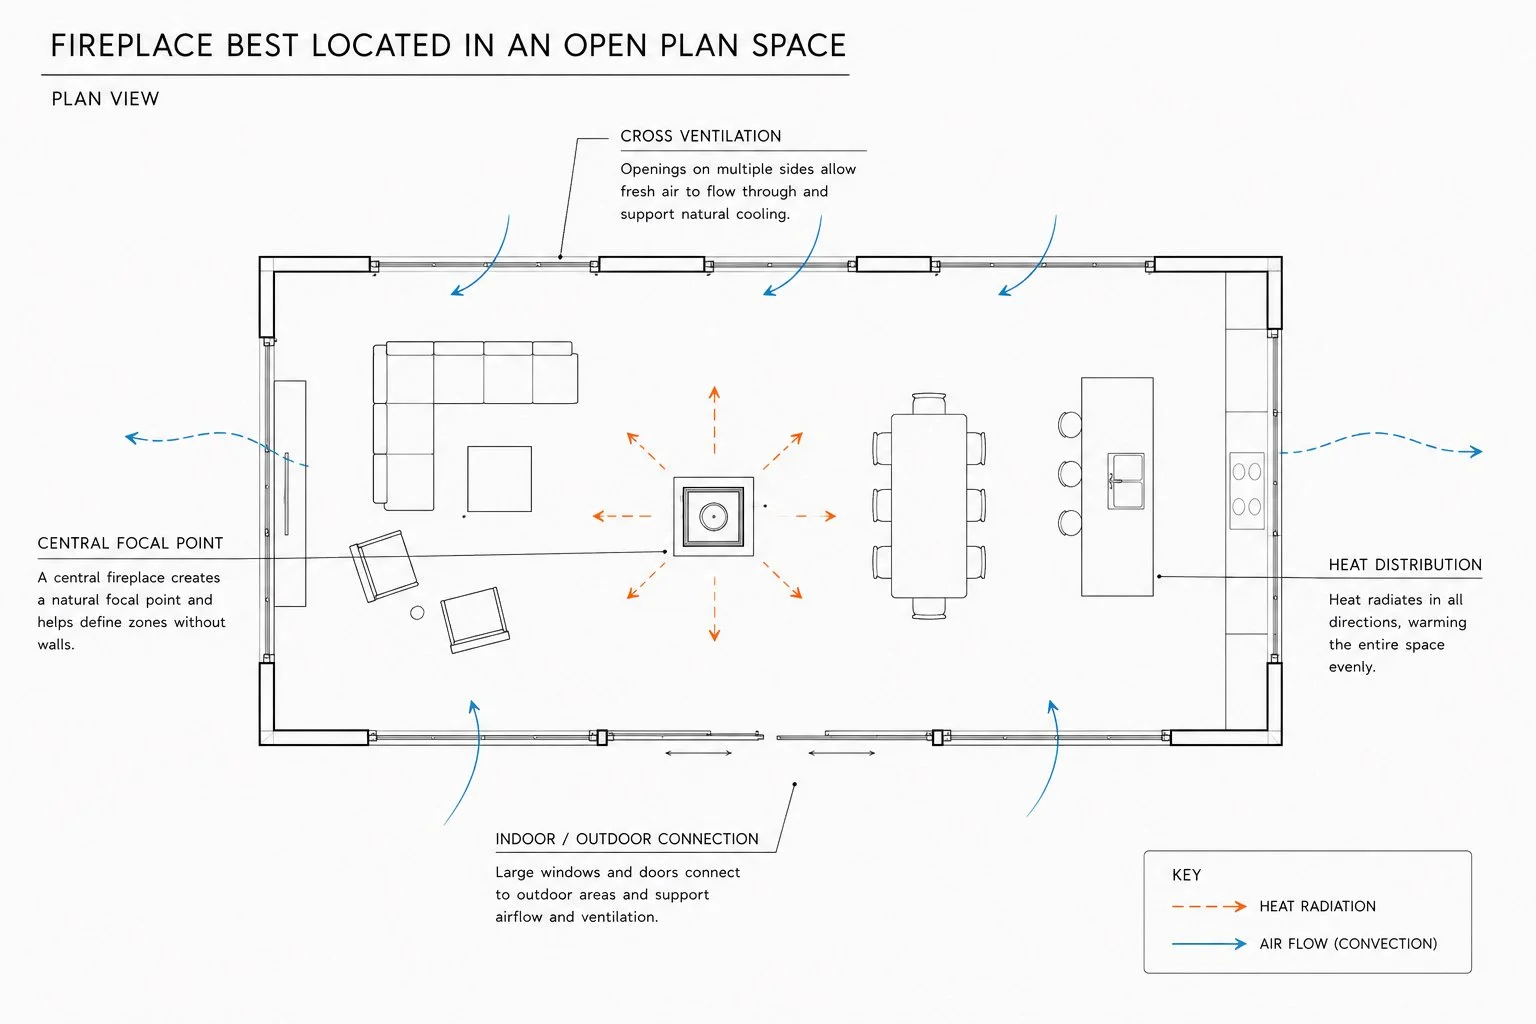
What About Large Doors and Indoor-Outdoor Living?
Large sliding and stacking doors are another common feature of New Zealand homes.
When open, these doors can significantly change airflow through a room.
Wind direction and pressure around the building can influence how air enters and leaves the home. Depending on fireplace location and prevailing conditions, opening large exterior doors may alter air movement within the room and potentially affect fireplace performance.
Again, fireplace placement should be considered in relation to the complete architecture and operation of the home rather than simply the available wall space.
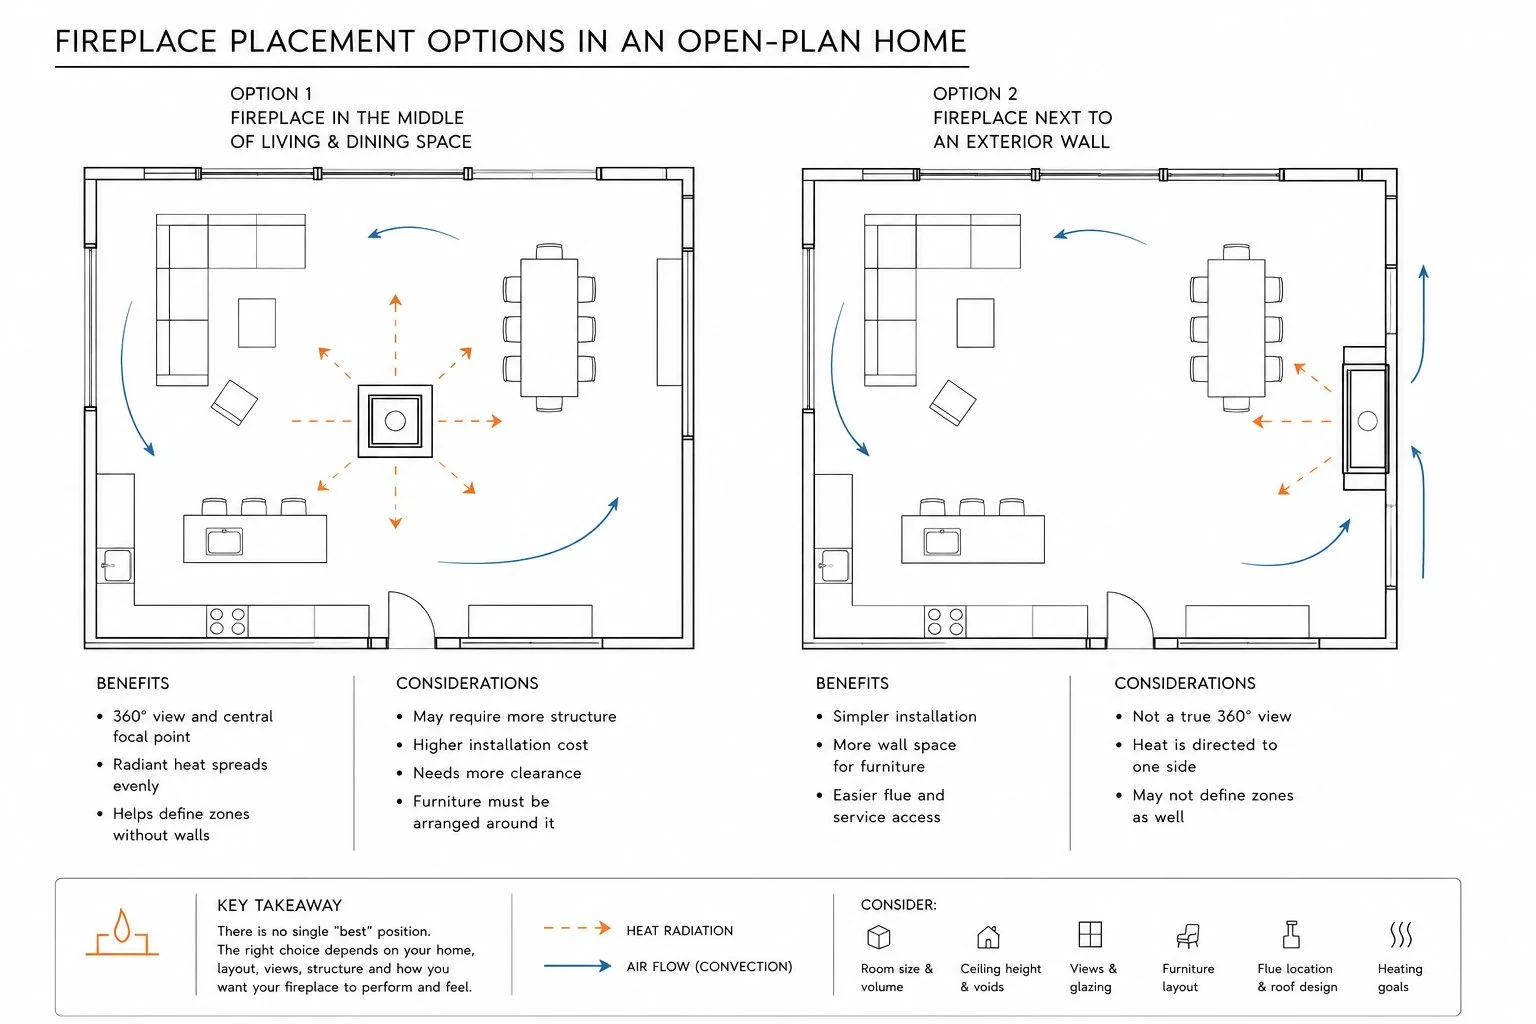
Should You Put a Fireplace in the Middle of a Room?
A centrally positioned fireplace can create an impressive architectural feature, particularly in a large open-plan home.
It can also help define different areas without constructing a full-height wall.
However, installing a fireplace in the middle of a room can introduce additional technical and design challenges.
Consider the Flue
For a wood fireplace, one of the first considerations is the flue path.
Can it run vertically through the roof? Are there structural elements above the proposed location? Will the flue position work with the roof design?
A fireplace that looks perfectly positioned on a floor plan may become considerably more complicated once the structure and roof above it are considered.
Clearances and Hearth Requirements
Different fireplaces have specific clearance requirements that can affect walls, ceilings, flooring, furniture and other surrounding materials.
A centrally positioned freestanding fireplace may require more space than homeowners initially expect.
Wood fireplaces may also require a hearth. Its size, construction and position can affect circulation and the overall appearance of the room.
Consider Every View
A fireplace against a wall is generally viewed primarily from the front.
A centrally positioned fireplace may be visible from several directions.
The back, sides, flue and surrounding construction all become part of the design, so every elevation needs to be considered.
What About a Double-Sided Fireplace?
Double-sided fireplaces can connect two spaces or divide a large open-plan room.
From a design perspective, they can be impressive.
However, choosing a double-sided fireplace requires more consideration than simply deciding that two viewing sides are better than one.
The type of fireplace, the spaces it connects, heating requirements, furniture placement and technical installation all need to be considered.
Will a Double-Sided Fireplace Heat Both Rooms?
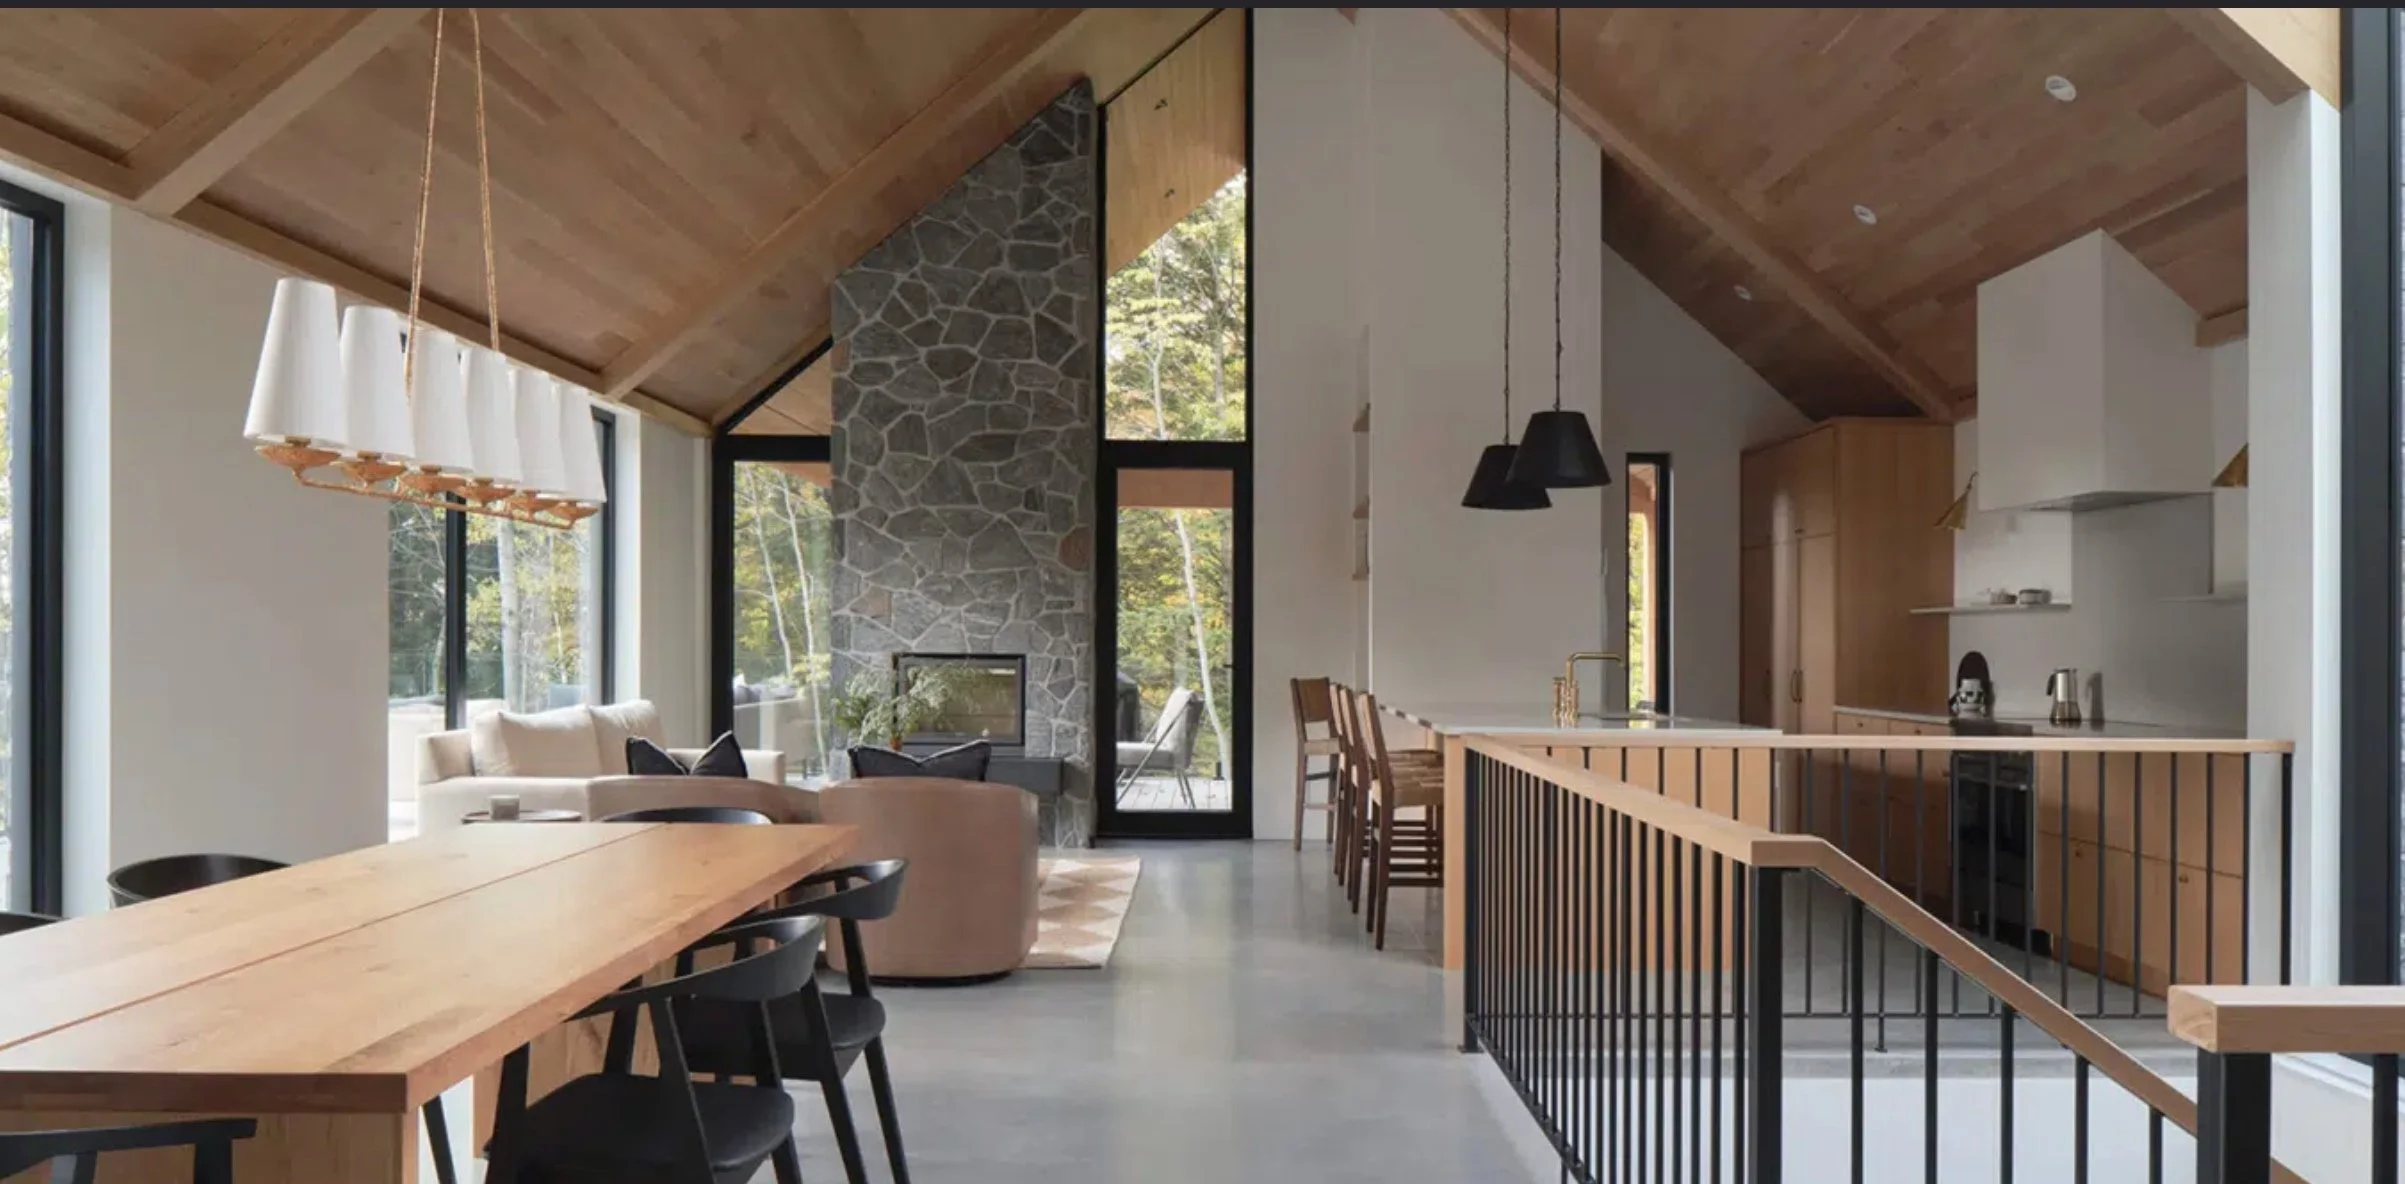
Homeowners should not assume that because a fireplace can be viewed from two sides, it will necessarily heat both spaces equally.
Different wood, gas and electric fireplaces distribute heat in different ways. Some rely primarily on radiant heat, while others use convection or fan-assisted heat distribution.
The size, volume and configuration of the spaces on either side also need to be considered.
A double-sided fireplace positioned between a small living room and a large open-plan kitchen and dining area may not provide the same heating result in both spaces.
Appliance selection should be based on the spaces being heated rather than appearance alone.
Double-Sided Wood Fireplaces Require Careful Consideration
Double-sided wood fireplaces can create a spectacular feature but may present additional technical considerations.
A wood fireplace relies on the relationship between the appliance, available combustion air and the flue system.
The design and operation of a double-sided wood fireplace may differ from a conventional single-sided appliance, particularly where doors can be opened from more than one side.
The installation environment, flue design and air movement through the home all need to be considered.
The fact that a double-sided fireplace looks appropriate on a floor plan does not automatically mean it is the most suitable solution for the home.
What About an Indoor-Outdoor Double-Sided Fireplace?
A fireplace positioned between an indoor living area and an outdoor entertaining space can be an attractive concept.
The idea of enjoying the same fireplace from both inside and outside has obvious appeal, particularly given the importance of indoor-outdoor living in New Zealand architecture.
However, the two environments operate under very different conditions.
Inside, the fireplace is installed within a relatively controlled environment. Outside, it may be exposed to wind, rain, salt air and changes in temperature and air pressure.
A fireplace used between these environments needs to be specifically suitable for the intended application.
Indoor and Outdoor Air Pressures Are Different
Wind moving around a building creates areas of positive and negative pressure.
An opening between the interior and exterior can therefore introduce conditions that do not exist with a conventional indoor fireplace.
Depending on the fireplace design, building layout and weather conditions, these pressure differences may affect fireplace operation.
This is particularly important with wood and gas fireplaces, where combustion and the safe removal of combustion products are critical.
It should never be assumed that a standard double-sided indoor fireplace can simply be installed between an internal and external space.
The appliance must be suitable for the intended application and installed in accordance with the manufacturer's requirements.
Building Code, Weathertightness and Security Considerations
An indoor-outdoor fireplace also becomes part of the building envelope.
Where the installation creates an opening between the interior and exterior, relevant New Zealand Building Code requirements need to be addressed.
In many respects, the design needs to consider similar principles to installing an exterior window or door.
The junction between the fireplace, surrounding construction and exterior wall needs to manage water and prevent moisture entering the building.
Flashings, weatherproofing, drainage and interfaces between different materials need to be considered as part of the complete installation.
Thermal performance, structural requirements, clearances to combustible materials and the manufacturer's specified installation requirements may also need to be addressed.
Don't Overlook Security
An indoor-outdoor fireplace effectively creates an additional connection between the exterior and interior of the home.
How is the fireplace secured when it is not being used?
Can the appliance be accessed or opened from outside?
Does the fireplace design provide an appropriate level of security?
Could the fireplace or surrounding construction provide a potential point of entry?
These questions are particularly relevant for holiday homes and properties where outdoor living areas are easily accessible.
An indoor-outdoor fireplace is not simply an appliance positioned within a wall. It becomes part of the external building envelope.
Choosing the Right Size Fireplace
One of the most common mistakes when selecting a fireplace is assuming that bigger is better.
It isn't.
A fireplace needs to be appropriately sized for the space it is intended to heat.
What Happens If a Fireplace Is Too Small?
An undersized fireplace may struggle to heat the intended area effectively.
This can be particularly noticeable in large open-plan homes, homes with high ceilings or properties with significant areas of glazing.
The fireplace may need to operate continuously at maximum output while still failing to achieve the desired room temperature.
What Happens If a Fireplace Is Too Large?
Oversizing can create a different set of problems.
The room may become uncomfortably hot, leading homeowners to operate the fireplace at a lower setting than intended.
This can be particularly problematic with wood fires.
Choosing a large wood burner and consistently operating it at a low output may result in inefficient combustion and poor fireplace performance.
When determining appropriate fireplace output, consider:
ceiling height
insulation levels
age and construction of the home
size and performance of glazing
climate and geographic location
open-plan spaces
adjoining rooms and hallways
stairwells and voids
frequency of use
and whether the fireplace is the primary or supplementary heat source.
Selecting a fireplace based purely on appearance or advertised heating area can be misleading.
Heat Output Is Not the Same as Heat Distribution
A fireplace may provide sufficient heat output for the calculated area, but this does not mean heat will be evenly distributed throughout the home.
Heat may move up a stairwell, accumulate within a high ceiling or fail to reach adjoining spaces.
Fireplace location and the way air moves through the building are therefore just as important as stated heat output.
Choosing the right fireplace means considering not only how much heat it produces, but where that heat will actually go.
The Flue Is Part of the Fireplace System
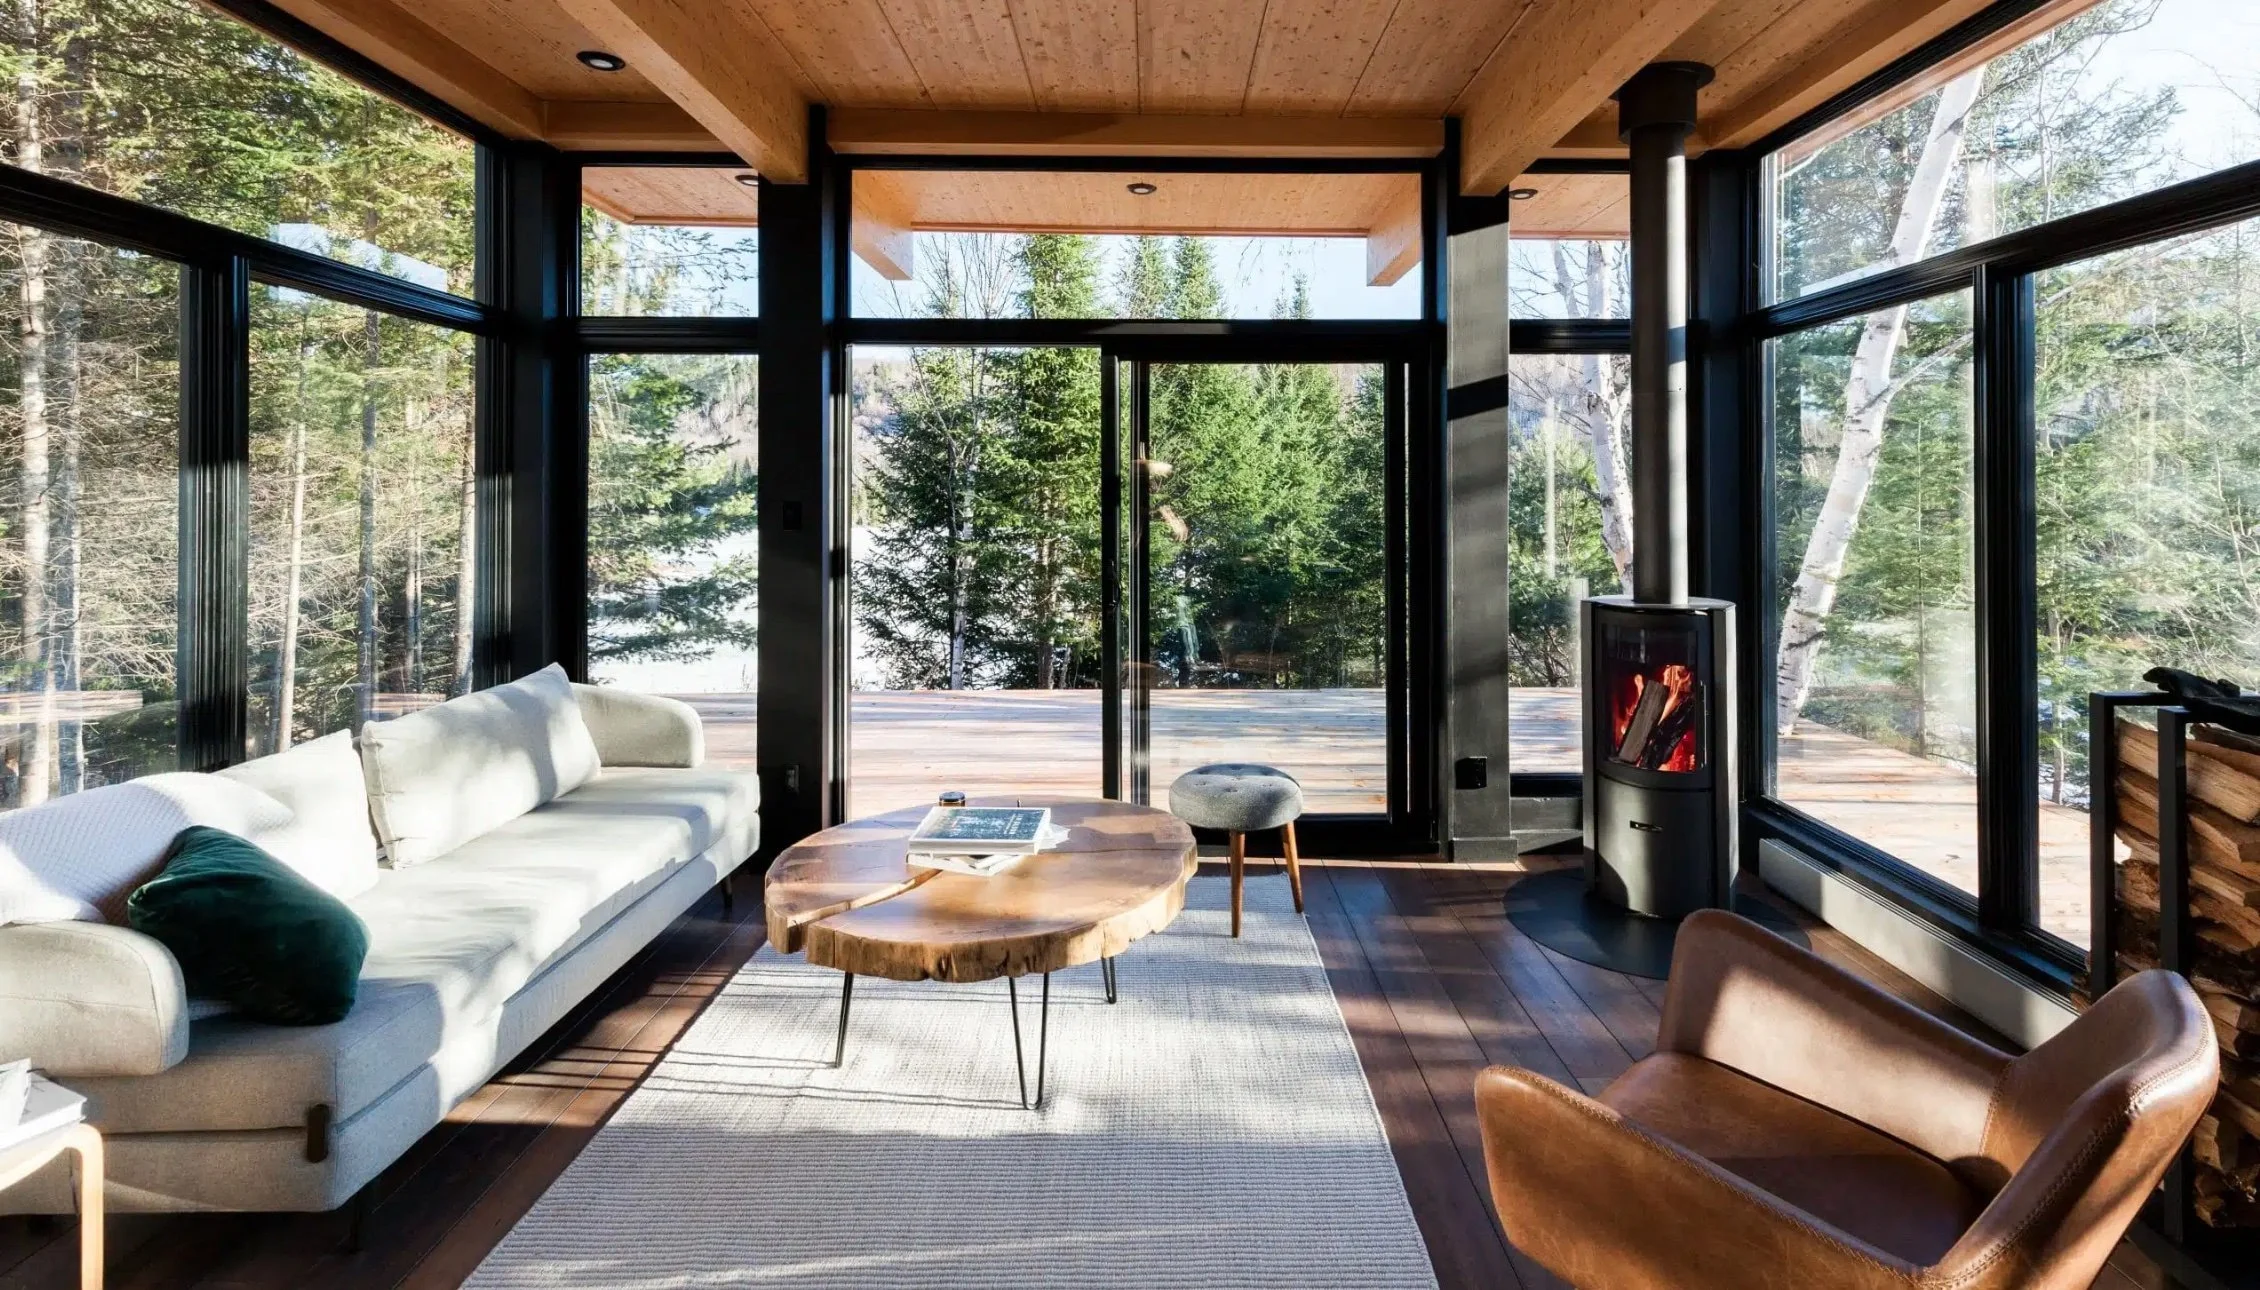
One of the most important technical considerations with a wood fireplace is the flue.
The fireplace and flue operate together as a system.
The location and height of the flue, surrounding roof form and nearby structures can all affect fireplace performance.
A fireplace may look perfectly positioned inside the home, but the resulting flue location may be less than ideal.
Roof ridges, valleys, changes in roof height and nearby structures can influence wind movement around the flue termination.
In some situations, moving the fireplace a relatively short distance can create a more effective flue path and simplify the installation.
The proposed location therefore needs to be assessed all the way from the appliance, through the building and above the roof.
What About the Television?
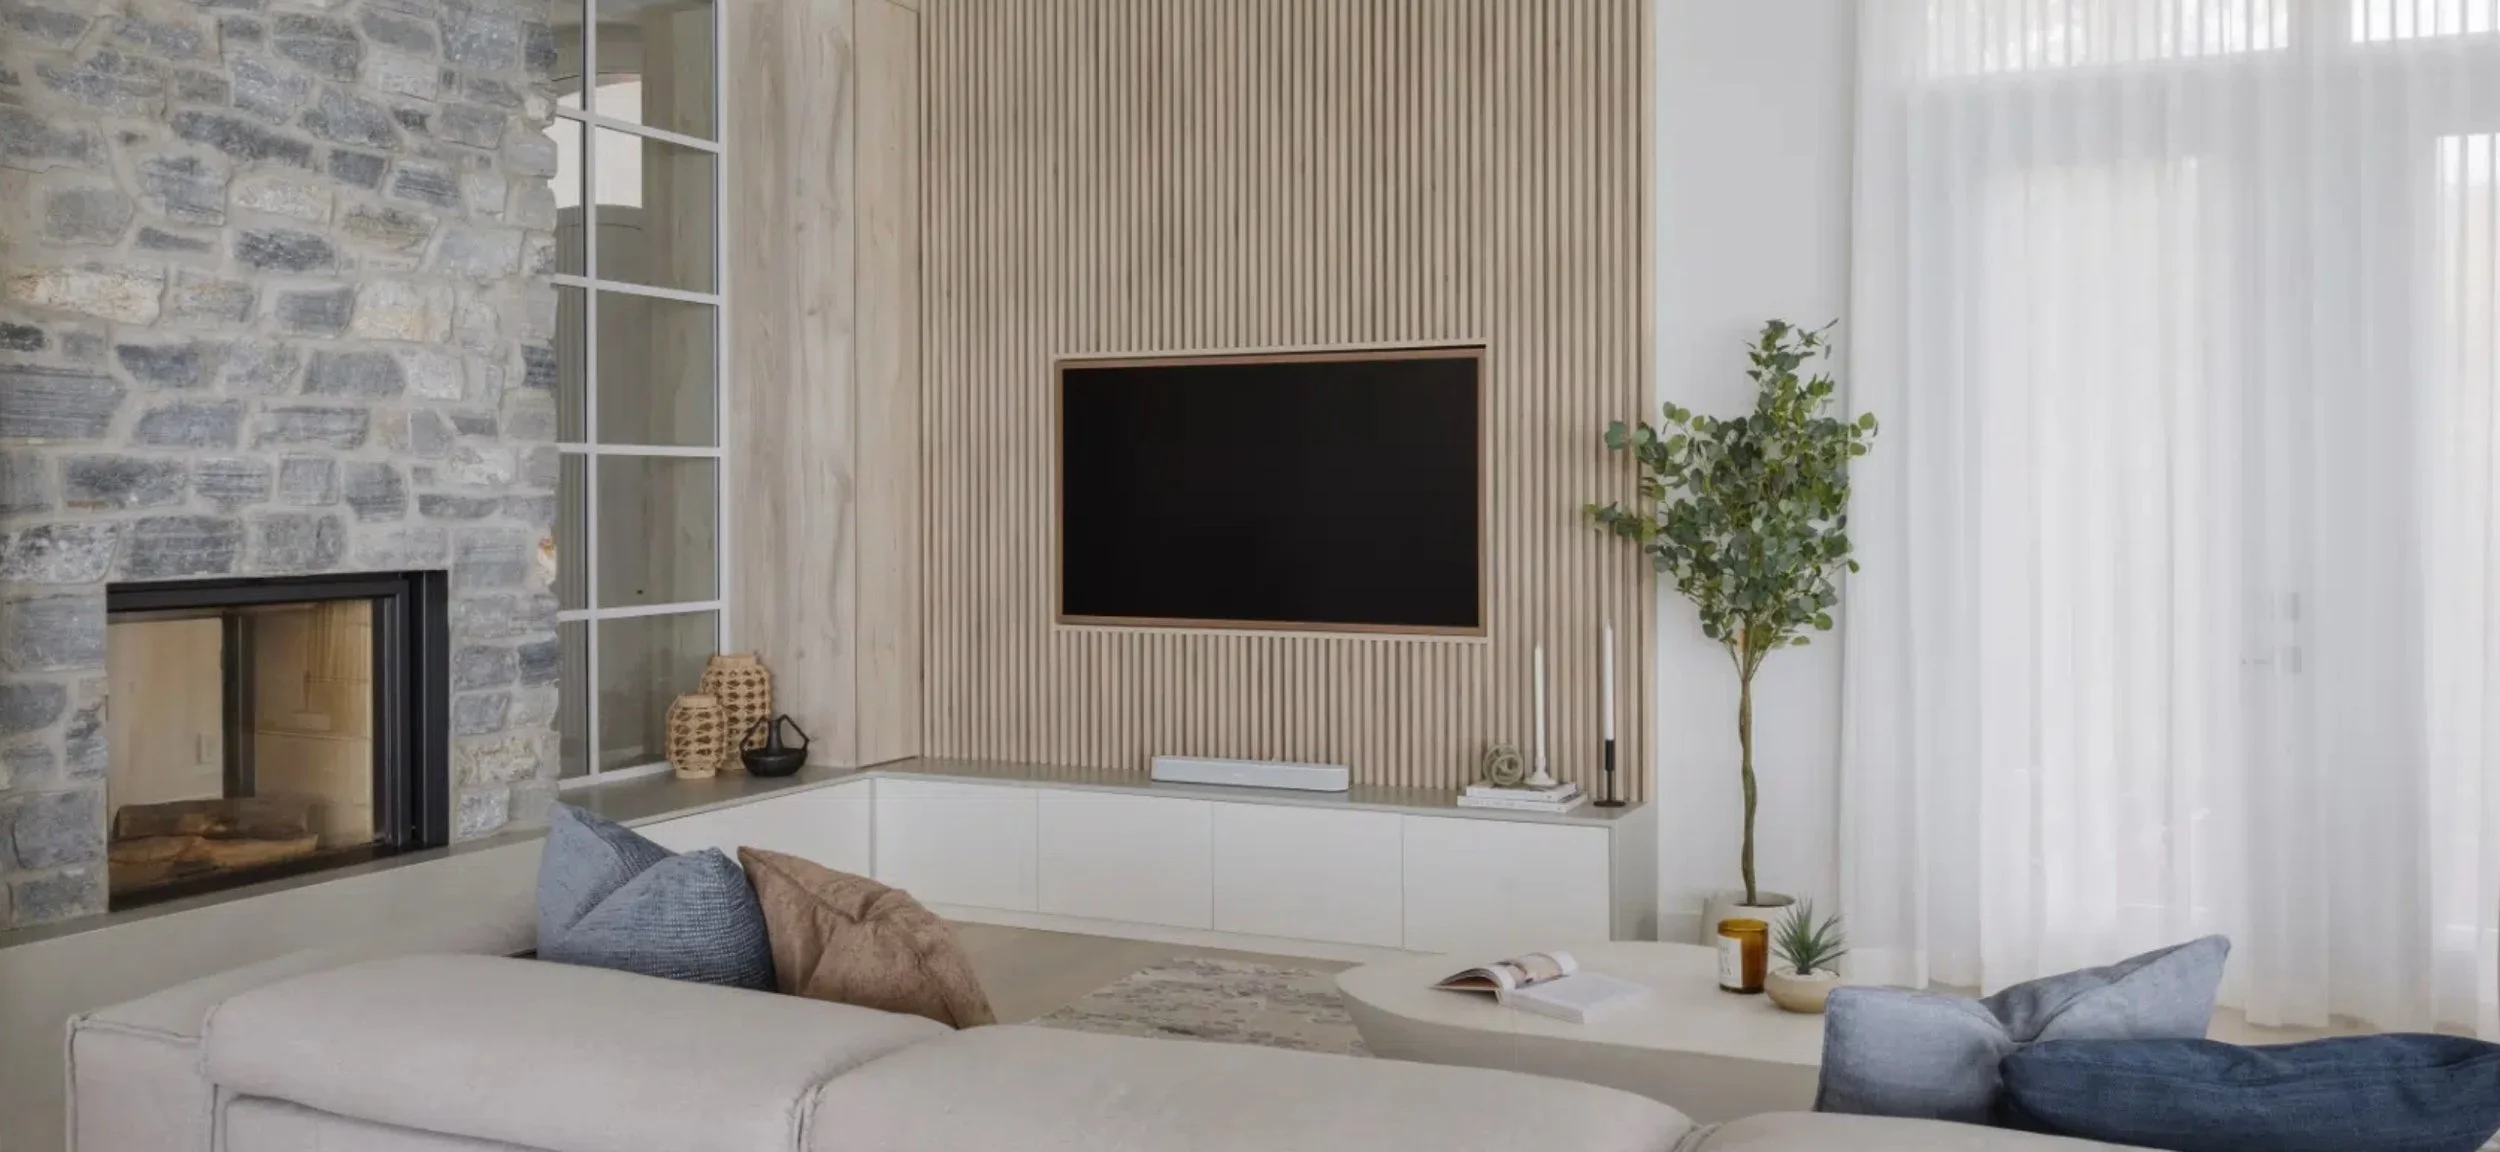
For many homeowners, fireplace placement is closely connected with another question:
Where does the television go?
In modern living rooms, the fireplace and television often compete for the same prime wall space.
Positioning a television above a fireplace can sometimes provide a practical solution, but it requires careful consideration.
Heat, clearances, viewing height, manufacturer installation requirements and the overall proportions of the wall all need to be assessed.
The result should not simply be a fireplace with a television placed above it because there was nowhere else for it to go.
The entire wall should be designed as one composition.
Furniture Placement Matters
A fireplace should never be positioned without considering furniture.
Where will the sofa sit? Will people be able to enjoy the fireplace comfortably? Does the furniture need to face both the fireplace and television? Will the fireplace interfere with circulation?
In open-plan homes, furniture often helps define different zones.
The fireplace should support this layout rather than make it more difficult.
Planning the fireplace and furniture together can prevent expensive compromises later.
Retrofitting a Fireplace Into an Existing Home
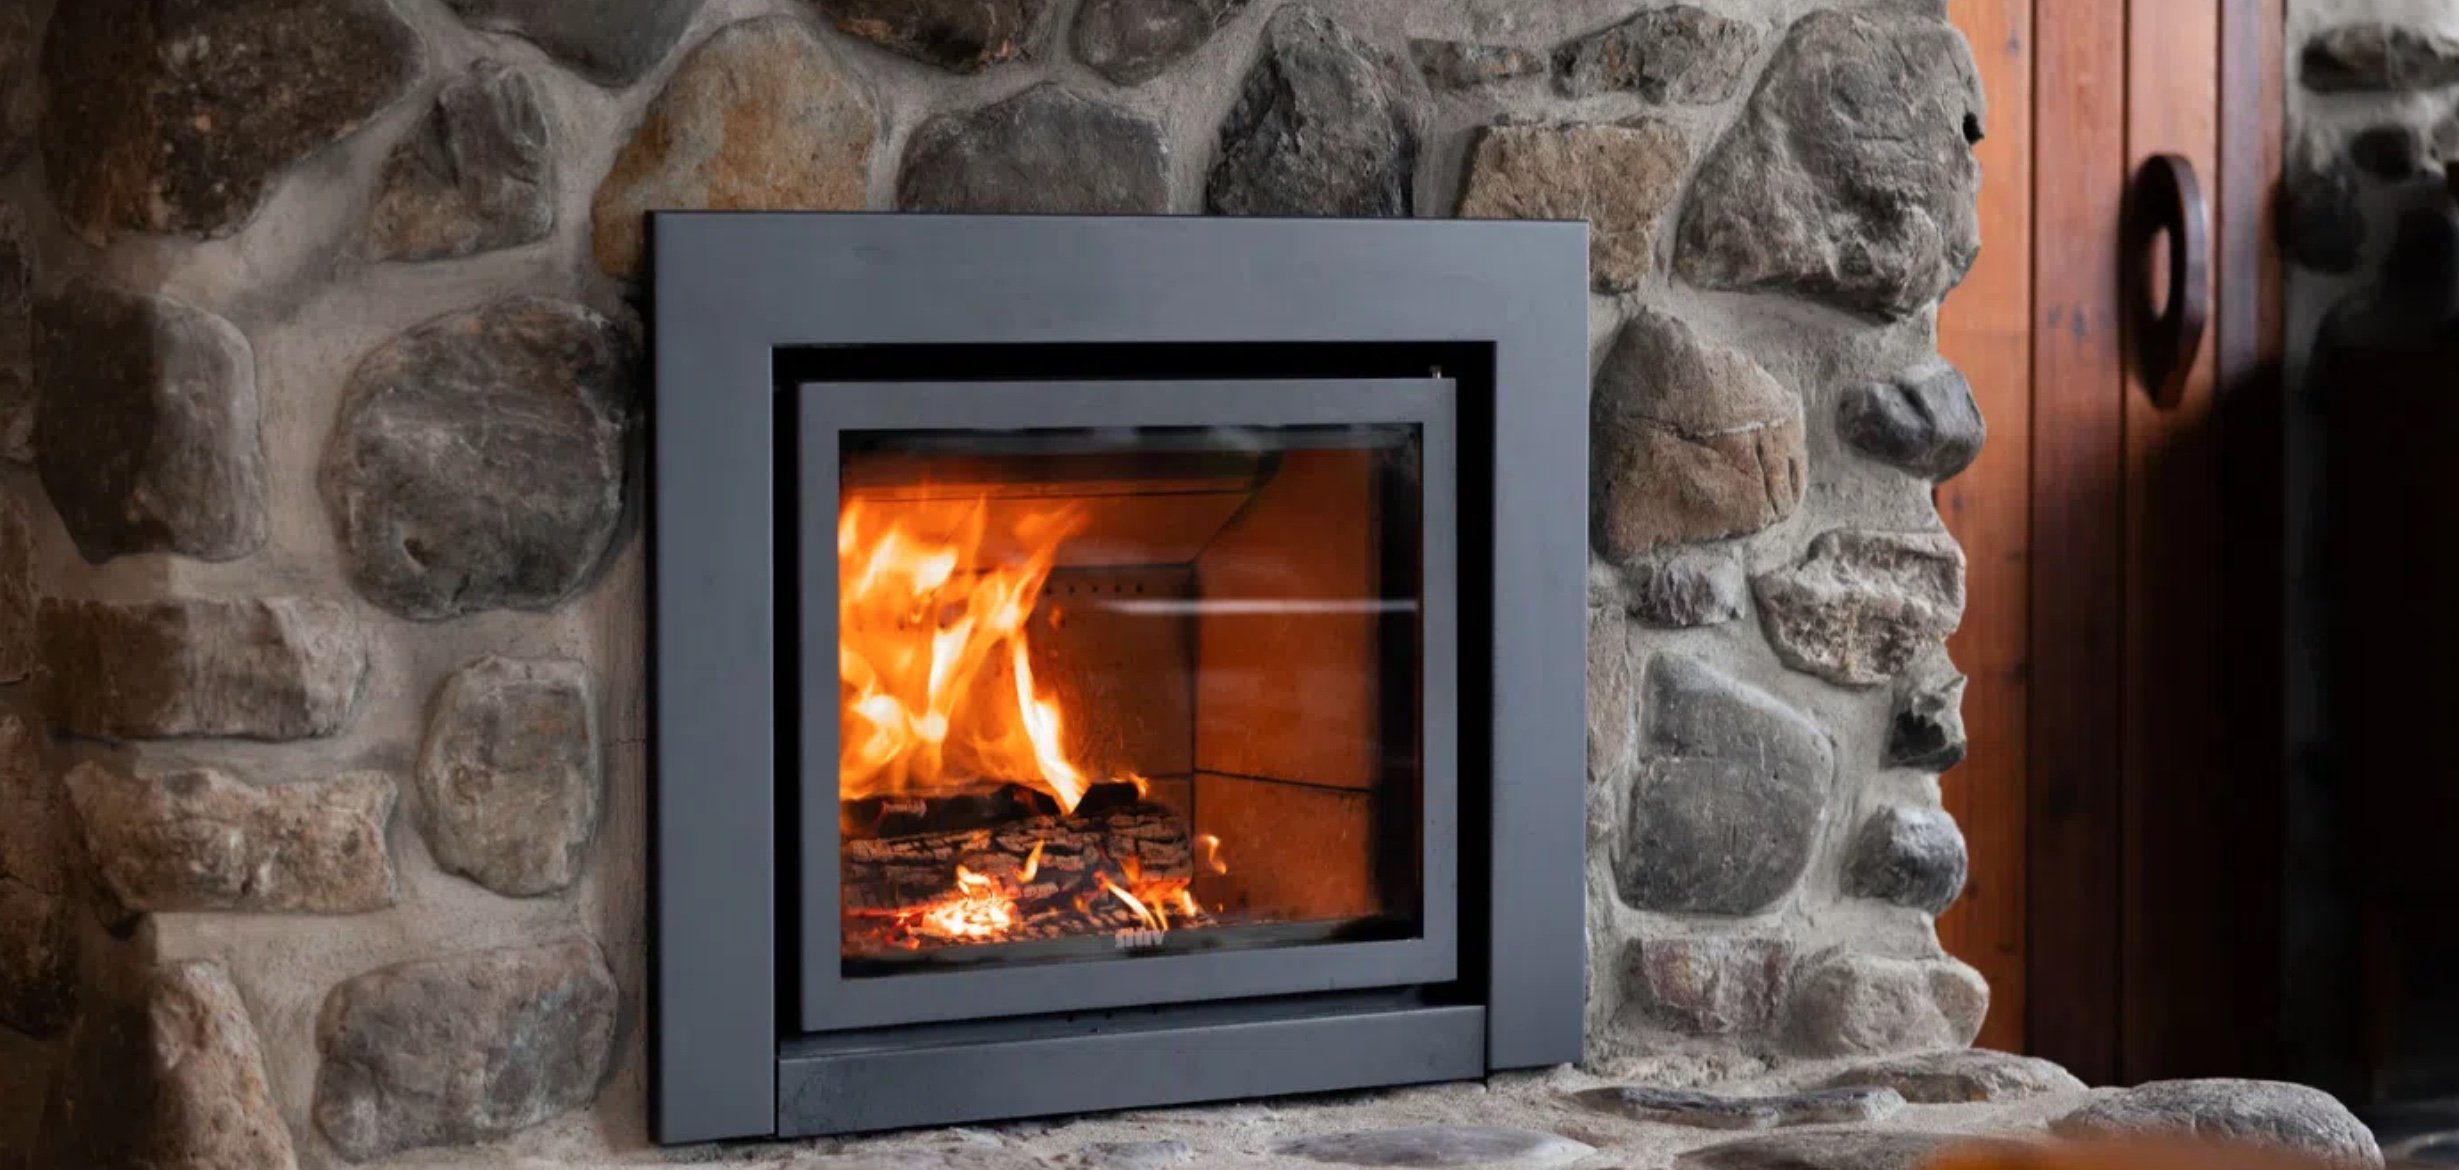
Installing a fireplace into an existing home introduces different challenges from designing one into a new build.
Walls, roof framing, flooring, windows, furniture and services are already established.
Sometimes the position a homeowner initially prefers may not be practical.
In other situations, a relatively small design change can create a much better solution.
Understanding the technical constraints early can help avoid spending time and money developing a fireplace design that cannot be installed as intended.
Common Fireplace Placement Mistakes
Some of the most common mistakes include:
choosing the fireplace before understanding the space
assuming the largest fireplace will provide the best heating
positioning the fireplace without considering furniture
ignoring air movement within the home
overlooking extractor fans and ventilation systems
failing to consider stairwells and large voids
ignoring the flue path and roof structure
overlooking clearances to combustible materials
trying to fit the fireplace and television onto a wall without designing them together
selecting a location based solely on installation convenience
leaving fireplace decisions until too late in the design or renovation process.
Many of these problems can be avoided by considering the design and technical requirements together from the beginning.
So, Where Is the Best Place to Put a Fireplace?
There is no single answer.
The best fireplace position depends on your home, the way you live, the type of fireplace you want and what you expect it to achieve.
A successful fireplace installation should consider heating performance, heat distribution, room volume, architecture, glazing, furniture placement, views, circulation, air movement, ventilation systems, flue requirements, clearances, construction and the overall appearance of the space.
A fireplace is often one of the most significant features within a home.
Getting its position right can transform a room.
Getting it wrong can result in poor heating performance, awkward furniture layouts, unnecessary installation costs and compromises that are difficult to correct later.
At Designs for Fires, fireplace design is considered from both a design and technical perspective.
With more than 20 years of experience across fireplace design, product selection, technical requirements and the New Zealand fireplace industry, I provide independent advice to help homeowners make informed decisions before committing to a fireplace or installation.
Whether you are planning a new build, renovating an existing home or trying to determine the best location for a new fireplace, early advice can help identify opportunities and potential challenges before decisions become costly to change.
Planning a fireplace and unsure where it should go?
Get in touch with Designs for Fires to discuss your project.
Written by Angela Hiddleston
Independent Fireplace Designer
Bachelor of Building Science (Architecture)
Graduate Diploma Interior Design (Distinction)
20+ years' fireplace industry experience